
Views
Address
1404 Meadow Lane, Mount Carmel, TN
Price
$ 359,000
Property Attributes
- ID#9999521
- TypeSingle Family
- Listing Status Active Under Contract
- CountyHawkins
- CityMount Carmel
- AreaChurch Hil-Mt Carmel-E Hawkins
- NeighborhoodBrookshire Hills
- Zip37645
- StyleSplit Level, Traditional
- Year Built1976
- Taxes$ 1902
- Price$ 359,000
- Bedrooms3
- Full Bathrooms3
- Half Bathrooms0
- Sqr Footage2192
- Lot Size0.96 Acres
Data Source:
Tennessee Virginia Regional MLS (NETAR)
Property Description
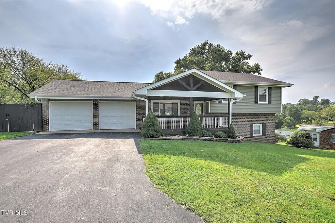
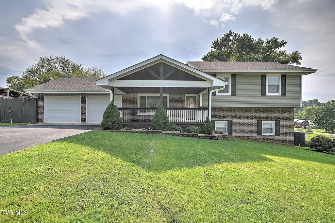
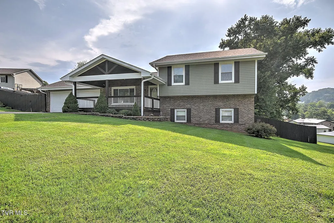
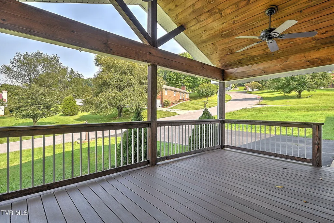
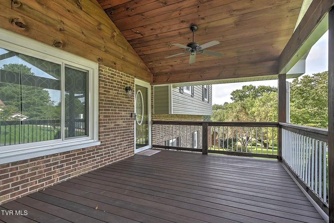
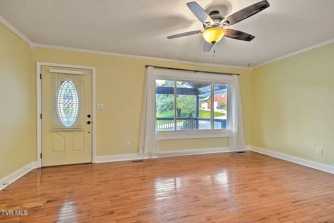
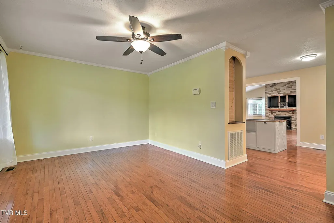
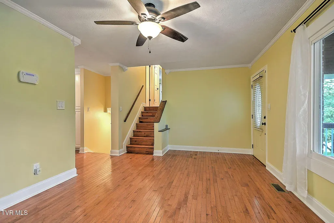
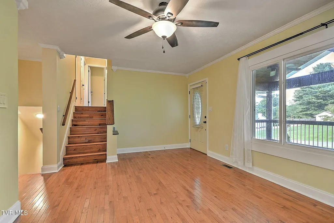
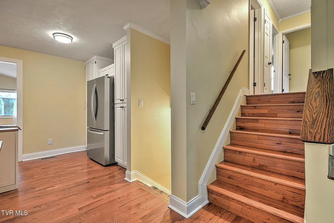
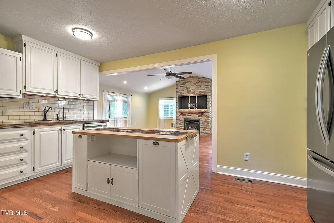
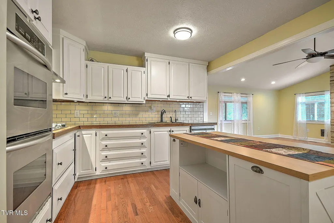
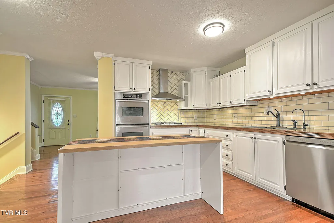
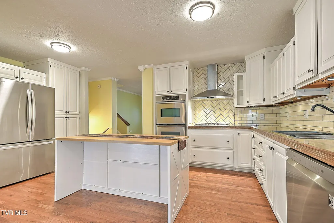
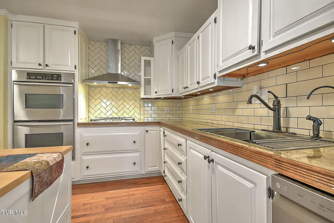
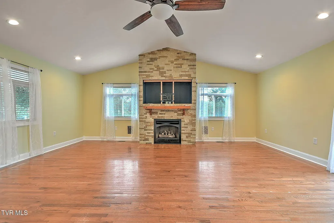
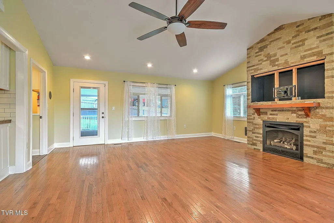
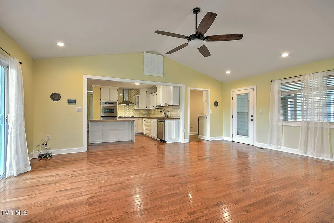
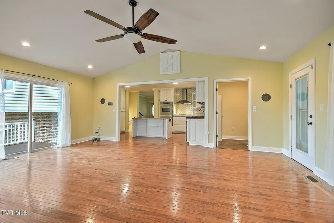
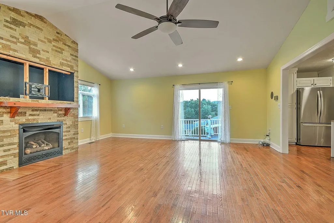
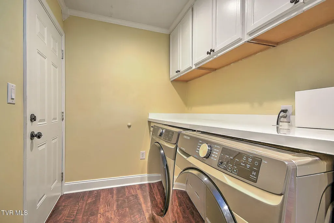
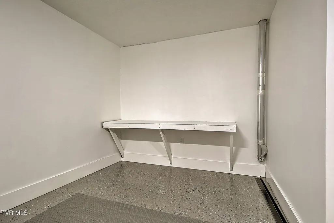
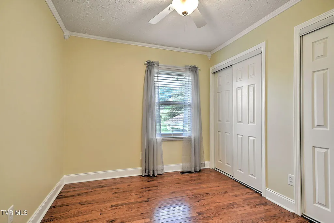
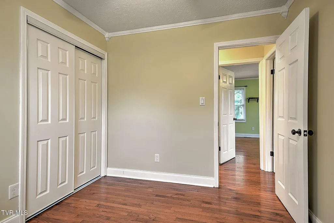
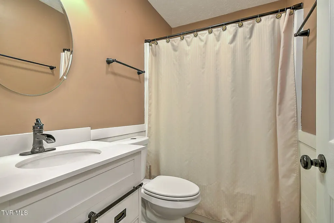
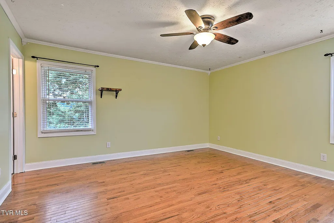
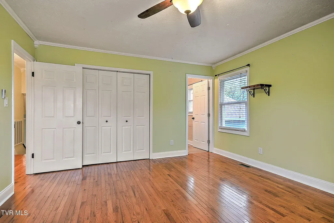
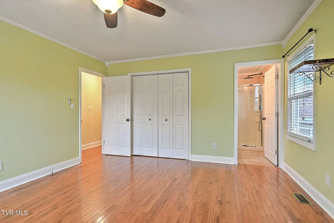
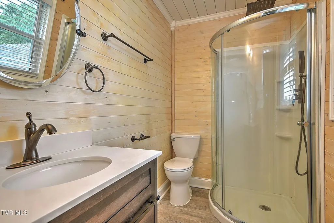
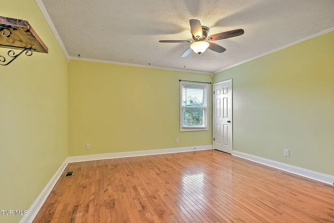
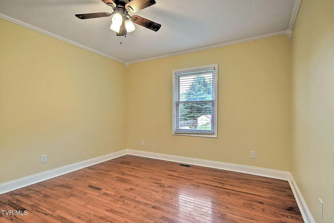
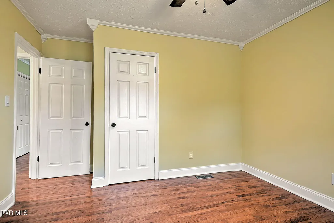
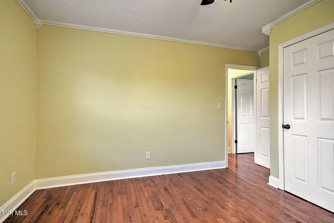
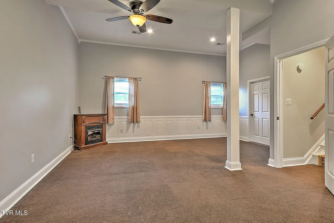
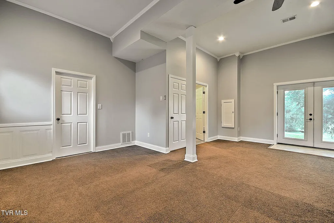
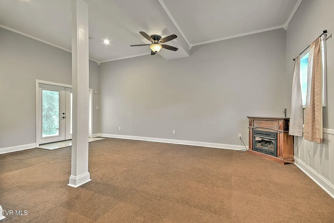
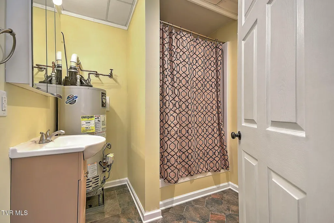
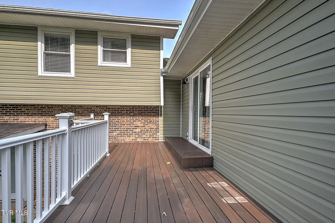
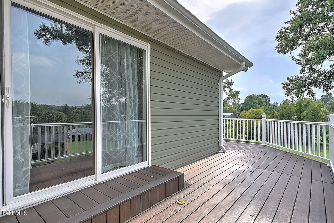
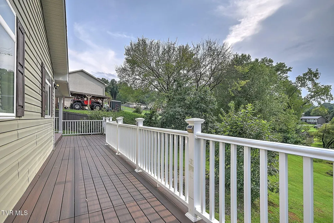
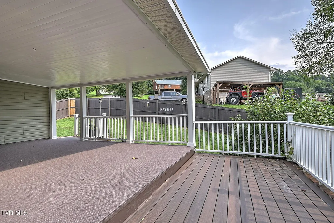
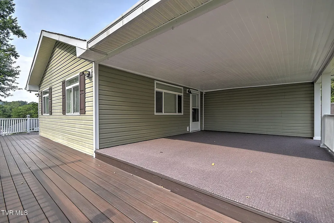
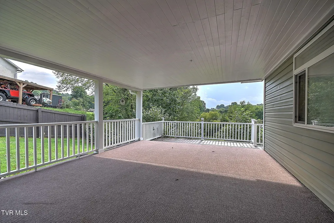
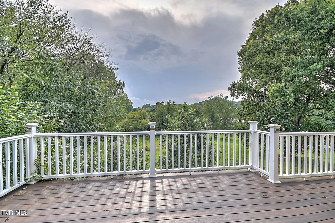
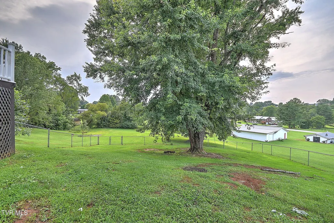
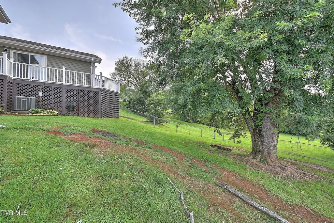
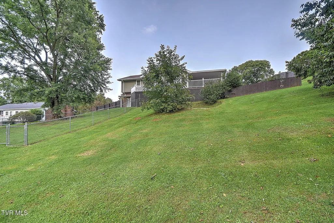
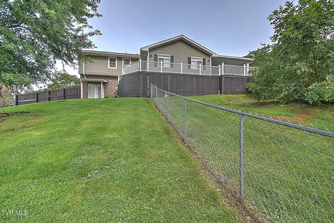
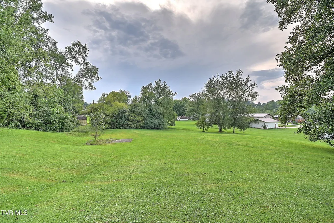
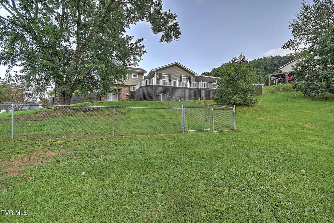
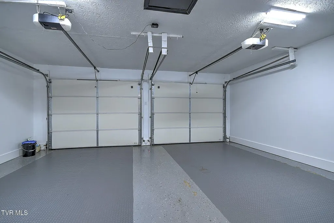
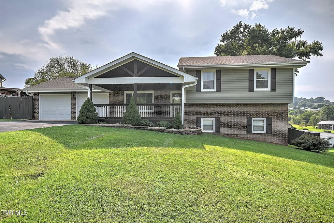
Beautifully, Remodeled Home in Brookshire Hills in Mt. Carmel, Tennessee. Enter this beautiful home through a large covered front porch. This totally updated tri-level home offers a Large Great Room with Cathedral ceilings and gas fireplace with lots of natural light. The updated Kitchen offers Stainless Steel Appliances, beautiful white cabinetry, a gas range and gorgeous countertops. Additionally, the home offers a Large Formal Dining Room, 3 Large Bedrooms (including a large primary and 3 Updated Full Bathrooms, Hardwood flooring in all Bedrooms & on the main level., The huge finished lower level offers lots of room for recreation or lounging and a full bath. Plenty of space for an additional bedroom, if desired. Home offers a whole house water filtration system and a temperature controlled double garage. Updates include: New paint throughout the home, light fixtures, interior doors ,New bay window, Guttering, Roof 2019, Appliances 2021. (see documents for more updates). The home is situated on a large, partially fenced lot for the pets, also has a privacy fence and a large wrap-around deck in the back overlooking the property. Freshly landscaped. Take a look at this beautiful home!
| Elementary School | Middle School | High School |
|---|---|---|
| Mt Carmel Elementary School | Church Hill Middle School | Volunteer High School |
| Price History | |
|---|---|
| 8/14/2026 | Listed $359,000 |
General Features
| Sewer | Public Sewer |
|---|---|
| Heating | Fireplace(s),Heat Pump,Natural Gas |
| Cooling | Heat Pump |
| Utilities | Fiber Available,Cable Available,Electricity Available,Electricity Connected,Natural Gas Connected,Phone Available,Sewer Available,Sewer Connected,Water Available,Water Connected,Natural Gas Available,Underground Utilities |
| Roof | Shingle,Other |
| Appliances | Built-In Electric Oven,Cooktop,Double Oven,Dryer,Gas Range,Range,Refrigerator,Washer,See Remarks |
| Zoning | R-1 |
| Garage Spaces | 2 |
| Patio/Porch Features | Back,Covered,Deck,Front Porch,Wrap Around |
| Architectural Style | Split Level,Traditional |
| Security Features | Carbon Monoxide Detector(s),Fire Alarm,Security Lights |
| Construction Materials | Brick,Vinyl Siding |
| Year Built | 1976 |
| View | Mountain(s) |
| Topography | Level, Rolling Slope |
| Property Subtype | Single Family Residence |
| County | Hawkins |
| New Construction | false |
| Property Type | Residential |
| Association Amenities | Landscaping |
| HOA | false |
| Attached Garage | true |
| Subdivision Name | Brookshire Hills |
| Other Structures | Garage(s),Kennel/Dog Run |
| Total Rooms | 7 |
| Full Baths | 3 |
| Status | Active Under Contract |
| Directions | GPS Friendly. From Kingsport, turn right on Lynn Garden Drive, turn left onto W Carters, continue 2.8 miles, turn left onto McCraken Lane, 4.6 miles, turn left onto Redwood St, then right on Meadow Lane, the house is on the right. |
| High School | Volunteer |
| City | Mount Carmel |
| MLS Area | 415 - Church Hil/Mt Carmel/E Hawkins |
| Lot Size Units | Acres |
| Lot Size Square Feet | 41817.6 |
| Elementary School | Mt Carmel |
| Home Warranty Y/N | false |
| Current Financing | Conventional |
| Middle/Junior High School | Church Hill |
| Property Condition | Above Average |
| MLS Area Minor | 415 - Church Hil/Mt Carmel/E Hawkins |
| Structure Type | House |
| Standard Status | Pending |
| FHA | true |
| Financing_co_VA_sp_Loan | true |
| Vinyl Siding | true |
| Cash | true |
| Existing_sp_Finance_co_Conventional2 | true |
Interior Features
| Interior Amenities | Balcony,Eat-in Kitchen,Granite Counters,Kitchen Island,Kitchen/Dining Combo,Open Floorplan,Pantry,Remodeled,Wired for Data |
|---|---|
| Basement | Crawl Space,Exterior Entry,Finished,Heated,Walk-Out Access |
| Flooring | Carpet,Tile |
| Total Fireplaces | 1 |
| Fireplace Features | Basement,Living Room |
| Air Conditioning Y/N | true |
| Heating Y/N | true |
| Window Features | Double Pane Windows,Insulated Windows |
| Fireplace Y/N | true |
| Laundry Features | Washer Hookup |
| Total Bedrooms | 3 |
| Below Grade Finished Area | 576 |
| Total Baths | 3 |
| Attic Crawl Opening | true |
| Attic Pull Down Stairs | true |
Exterior Features
| Exterior Amenities | Balcony |
|---|---|
| Fencing | Back Yard,Pasture,Privacy |
| Parking Features | Driveway,Asphalt,Attached,Garage Door Opener |
| Water Source | Public |
| Lot Size Area | 0.96 |
| Foundation Details | Block |
| Building Area Total | 2192 |
| Lot Dimensions | 168 x 253 IRR |
| Lot Size Acres | 0.96 |
| Door Features | ENERGY STAR Qualified Doors,French Doors,Remote Controlled Doors,Sliding Doors,Storm Door(s) |
| Exterior_sp_Finish_co_Brick4 | true |
| Exterior_sp_Features_co_Balcony | true |
Amenities
- Foreclosure
- Views
- Short Sale
- New Construction
- Adult 55+
- Lease To Own
- No HOA Fees
- Furnished
- Primary On Main
- Air Conditioning
- Seller Finance
- Green
- Fixer Upper
- Horse
- Golf
- Fireplace
- Deck
- Garage
- Basement
- Pool
Property vs Single Family Average in 37645
Price
Taxes
Year Built
 Canopy MLS® Copyright ©2026 All rights reserved.
 The data relating to real estate for sale on this Web Site comes from the IDX Program of the East Tennessee Realtors® Multiple Listing Service. © Copyright 2026 All rights reserved. This information is being provided for the consumers' personal, non-commercial use and may not be used for any purpose other than to identify prospective properties the consumers may be interested in purchasing. This information was updated September 12, 2026 1:25 PM UTC Some properties may subsequently have sold
 Tennessee Virginia Regional MLS All information deemed reliable but not guaranteed. All properties are subject to prior sale, change or withdrawal. Neither listing broker(s) or information provider(s) shall be responsible for any typographical errors, misinformation, misprints and shall be held totally harmless. Listing(s) information is provided for consumer's personal, non-commercial use and may not be used for any purpose other than to identify prospective properties consumers may be interested
