
Primary on Main
Address
32376 Poor Valley Road, Saltville, VA
Price
$ 189,900
Property Attributes
- ID#9999157
- TypeSingle Family
- Listing Status Active Under Contract
- CountyWashington
- CitySaltville
- AreaWashington VA
- NeighborhoodNot In Subdivision
- Zip24370
- StyleRanch
- Year Built2007
- Taxes$ 547
- Price$ 189,900
- Bedrooms3
- Full Bathrooms2
- Half Bathrooms0
- Sqr Footage1620
- Lot Size0.45 Acres
Data Source:
Tennessee Virginia Regional MLS (NETAR)
Property Description
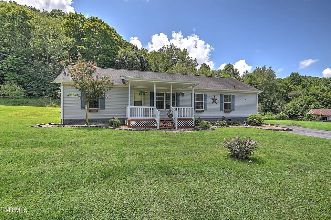
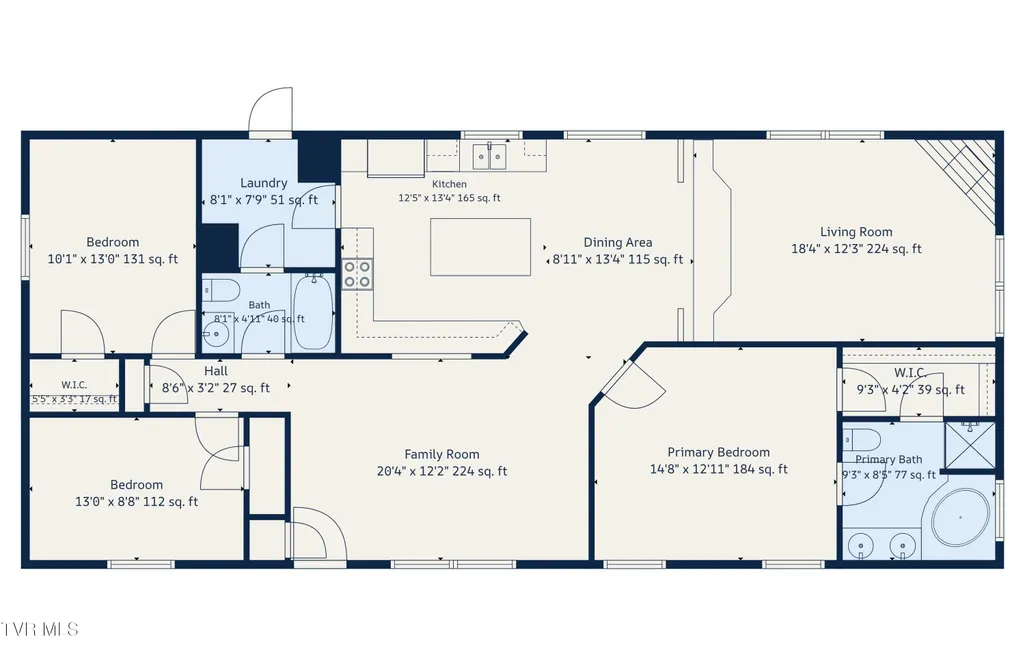
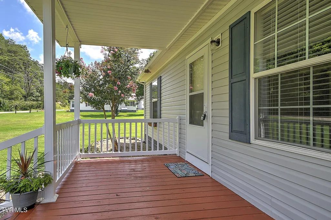
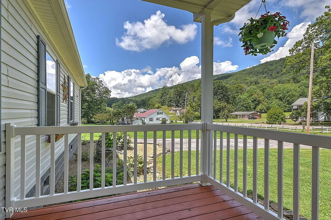
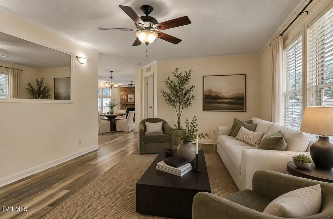
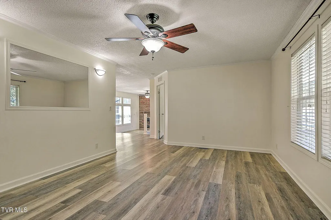
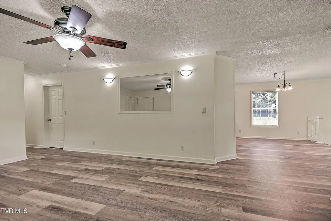
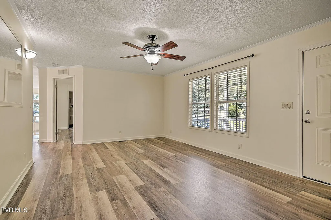
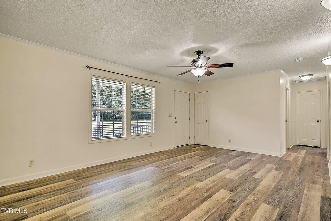
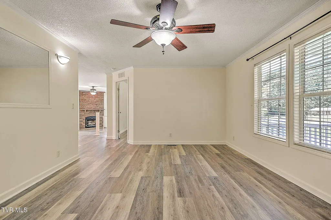
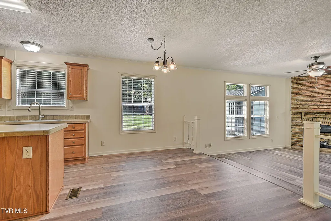
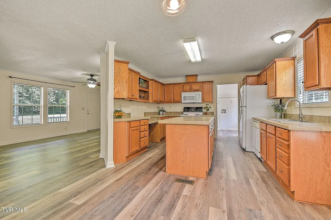
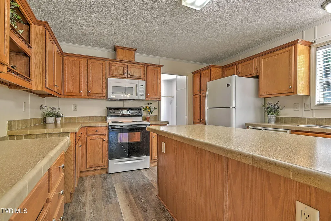
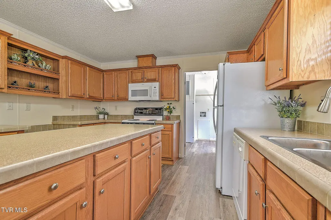
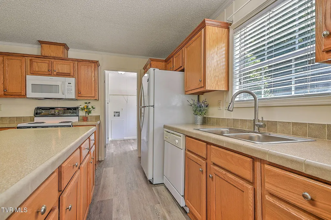
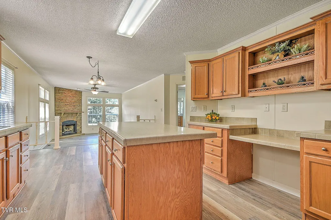
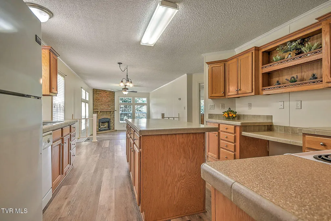
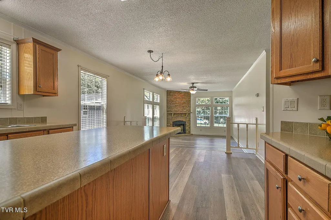
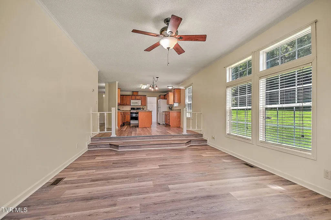
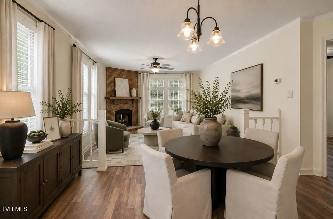
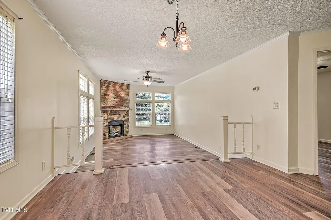
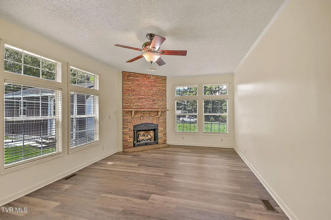
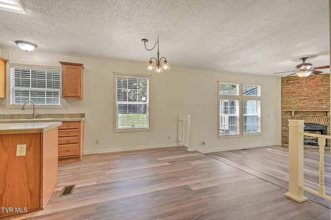
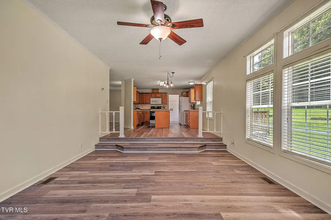
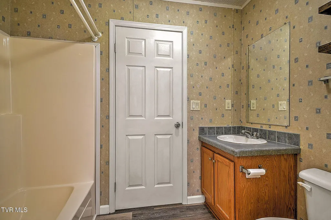
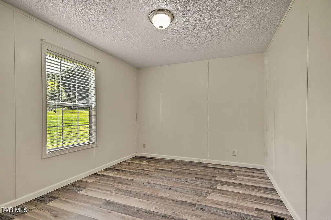
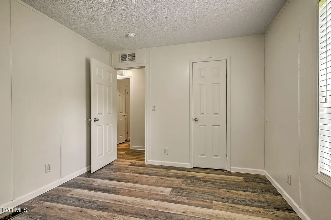
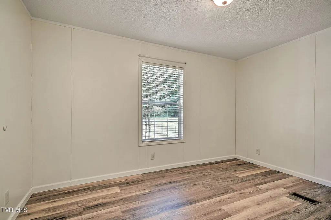
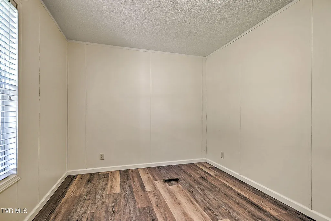
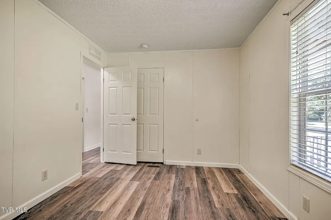
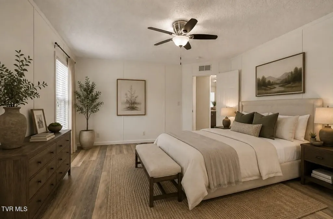
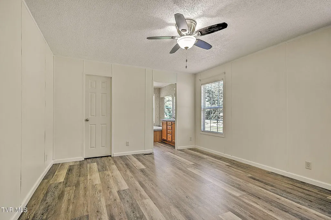
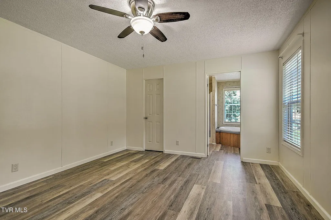
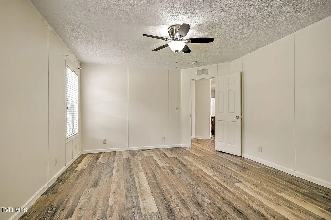
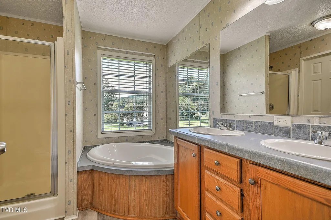
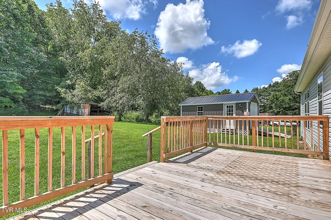
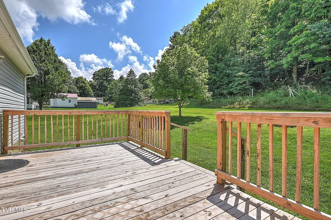
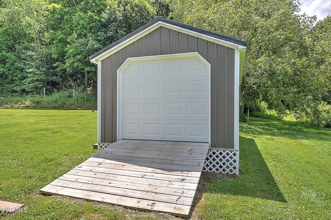
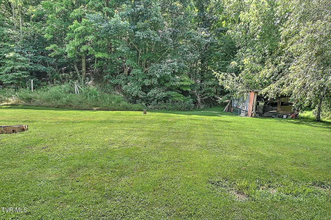
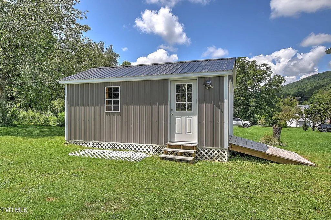
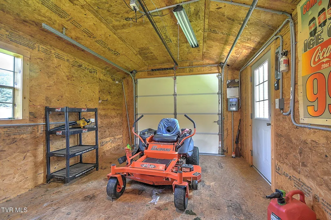
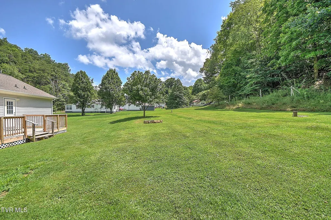
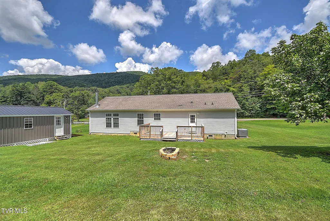
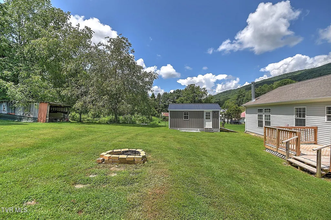
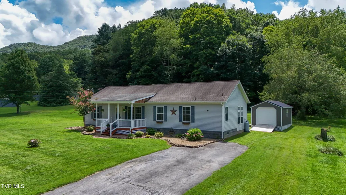
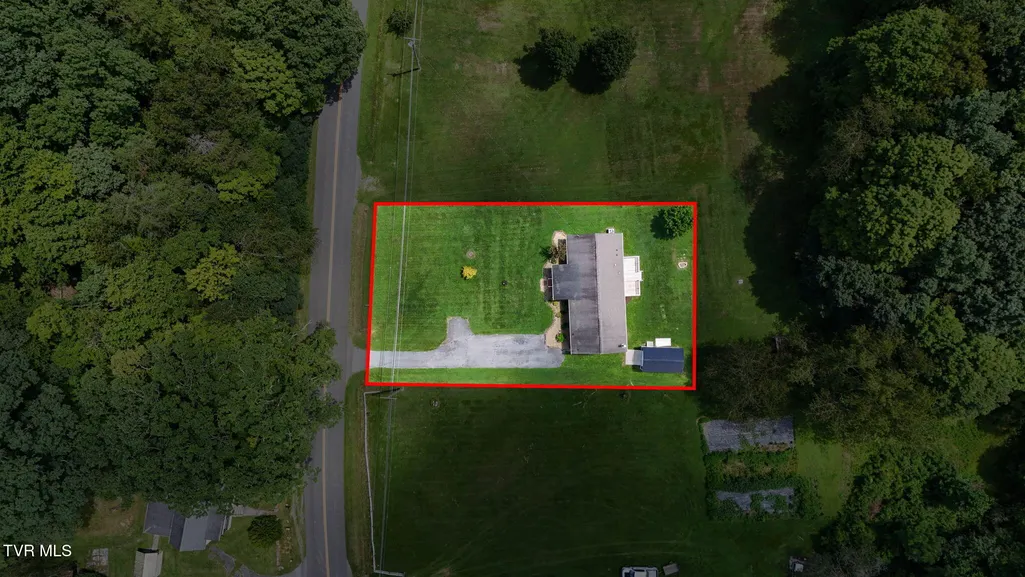
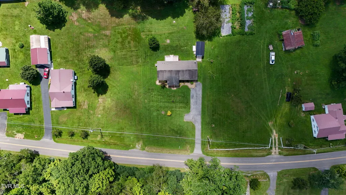
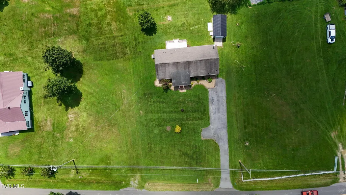
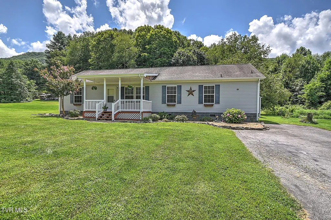
*OPEN HOUSE SUN 8/9 2-4PM* Welcome home to this spacious 3-bedroom, 2-bath home offering the convenience of one-level living and a floor plan designed for both everyday comfort and entertaining. With two separate living areas, there's plenty of room to spread out, including a cozy family room featuring a gas log fireplace. The oversized kitchen offers abundant cabinet and counter space, making meal prep and gatherings a breeze. The spacious primary suite features a private ensuite with a walk-in shower, relaxing whirlpool tub, and walk-in closet. Outside, you'll love spending time on the covered front porch or enjoying the large back deck, both perfect for relaxing or entertaining. Positioned on the lot to provide a greater sense of privacy with no close neighboring homes, this property offers a peaceful setting you'll appreciate. The level lot, paved driveway, and 12x20 metal outbuilding (only a few years old) add even more functionality and storage. Additional updates include a new HVAC system installed in 2022, giving buyers added peace of mind. Enjoy the benefit of low county taxes while being conveniently located just minutes from the quaint town of Saltville and the amenities of Glade Spring. The sellers will consider all appropriate financing options, including VA, FHA, and USDA loans, making this home an excellent opportunity for a wide range of buyers. Don't miss your chance to make this peaceful, move-in ready home your own!l Listing agent has personal interest in the property. All information believed to be accurate but not guaranteed.
| Elementary School | Middle School | High School |
|---|---|---|
| Meadowview Elementary School | Glade Spring Middle School | Patrick Henry High School |
| Price History | |
|---|---|
| 8/6/2026 | Listed $189,900 |
General Features
| Sewer | Septic Tank |
|---|---|
| Heating | Heat Pump |
| Cooling | Heat Pump |
| Utilities | Cable Connected |
| Roof | Shingle |
| Appliances | Dishwasher,Microwave,Range,Refrigerator |
| Zoning | Conservation & Recreation |
| Patio/Porch Features | Covered,Deck,Front Porch |
| Architectural Style | Ranch |
| Construction Materials | Vinyl Siding |
| Year Built | 2007 |
| Topography | Level |
| Property Subtype | Single Family Residence |
| County | Washington |
| New Construction | false |
| Property Type | Residential |
| HOA | false |
| Attached Garage | false |
| Subdivision Name | Not In Subdivision |
| Other Structures | Outbuilding |
| Total Rooms | 9 |
| Full Baths | 2 |
| Status | Active Under Contract |
| Directions | From Marion, I-81 SB to exit 35, right on Whitetop Rd, Left on E Main, Right on Allision Gap, Left on Poor Valley. House is on the left. |
| High School | Patrick Henry |
| City | Saltville |
| MLS Area | 501 - Washington VA |
| Lot Size Units | Acres |
| Lot Size Square Feet | 19602 |
| Elementary School | Meadowview |
| Home Warranty Y/N | false |
| Body Type | Double Wide |
| Middle/Junior High School | Glade Spring |
| Property Condition | Average |
| MLS Area Minor | 501 - Washington VA |
| Structure Type | Manufactured House |
| Standard Status | Pending |
| Conventional | true |
| FHA | true |
| Financing_co_USDA_sp_Loan | true |
| Financing_co_VA_sp_Loan | true |
| Vinyl Siding | true |
| Cash | true |
Interior Features
| Interior Amenities | Primary Downstairs,Garden Tub,Kitchen Island,Kitchen/Dining Combo,Laminate Counters,Open Floorplan,Walk-In Closet(s) |
|---|---|
| Basement | Crawl Space |
| Flooring | Luxury Vinyl |
| Fireplace Features | Den,Gas Log |
| Air Conditioning Y/N | true |
| Heating Y/N | true |
| Window Features | Double Pane Windows |
| Fireplace Y/N | true |
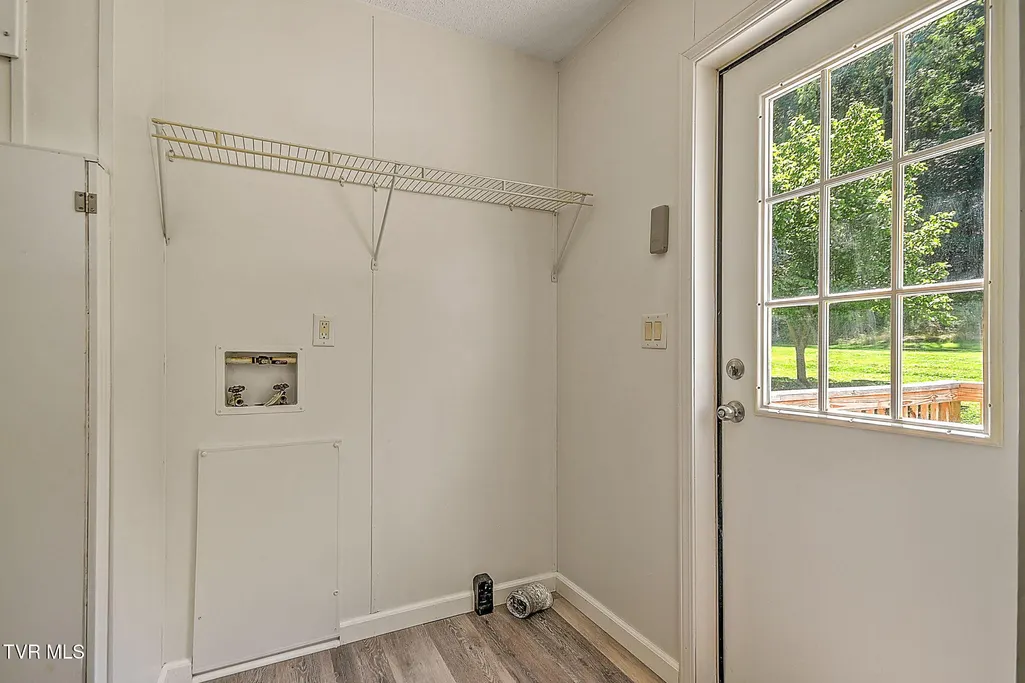
| Laundry Features | Electric Dryer Hookup,Washer Hookup |
| Total Bedrooms | 3 |
| Total Baths | 2 |
Exterior Features
| Parking Features | Asphalt |
|---|---|
| Water Source | Public |
| Lot Size Area | 0.45 |
| Building Area Total | 1620 |
| Lot Dimensions | 97x194x98x181 |
| Lot Size Acres | 0.45 |
Amenities
- Foreclosure
- Views
- Short Sale
- New Construction
- Adult 55+
- Lease To Own
- No HOA Fees
- Furnished
- Primary On Main
- Air Conditioning
- Seller Finance
- Green
- Fixer Upper
- Horse
- Golf
- Fireplace
- Deck
- Garage
- Basement
- Pool
Property vs Single Family Average in 24370
Price
Taxes
Year Built
 Canopy MLS® Copyright ©2026 All rights reserved.
 The data relating to real estate for sale on this Web Site comes from the IDX Program of the East Tennessee Realtors® Multiple Listing Service. © Copyright 2026 All rights reserved. This information is being provided for the consumers' personal, non-commercial use and may not be used for any purpose other than to identify prospective properties the consumers may be interested in purchasing. This information was updated September 13, 2026 1:38 PM UTC Some properties may subsequently have sold
 Tennessee Virginia Regional MLS All information deemed reliable but not guaranteed. All properties are subject to prior sale, change or withdrawal. Neither listing broker(s) or information provider(s) shall be responsible for any typographical errors, misinformation, misprints and shall be held totally harmless. Listing(s) information is provided for consumer's personal, non-commercial use and may not be used for any purpose other than to identify prospective properties consumers may be interested
