
Address
125 Utah Street, Johnson City, TN
Price
$ 274,900
Property Attributes
- ID#9999082
- TypeSingle Family
- Listing Status Active Under Contract
- CountyWashington
- CityJohnson City
- AreaSE Johnson City
- NeighborhoodOrleans Add
- Zip37601
- StyleRanch
- Year Built1965
- Taxes$ 1319
- Price$ 274,900
- Bedrooms3
- Full Bathrooms2
- Half Bathrooms0
- Sqr Footage1176
- Lot Size1.4 Acres
Data Source:
Tennessee Virginia Regional MLS (NETAR)
Property Description
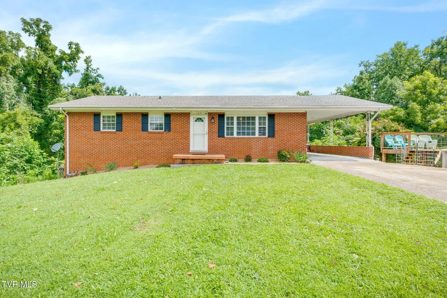
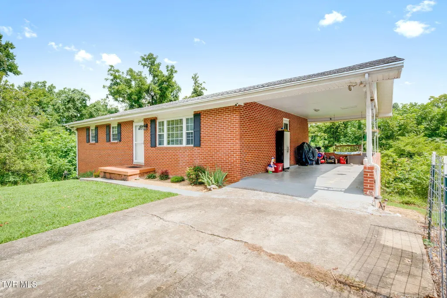
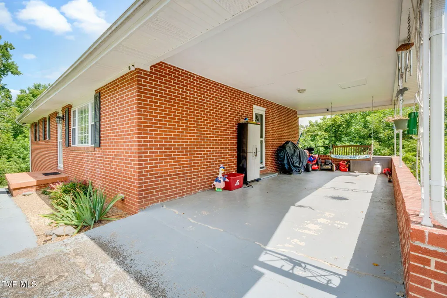
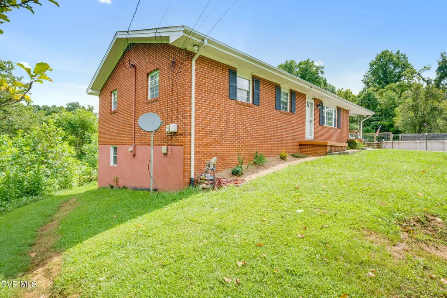
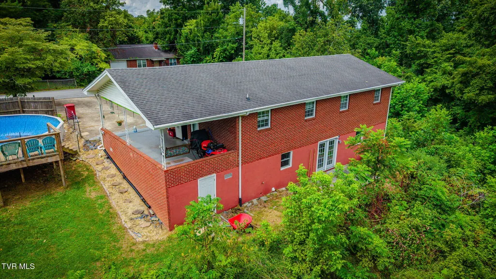
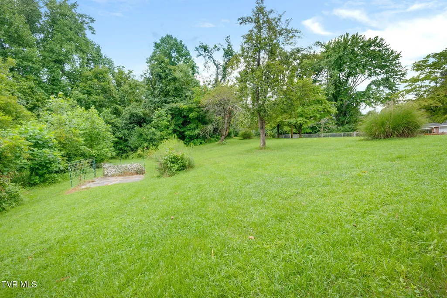
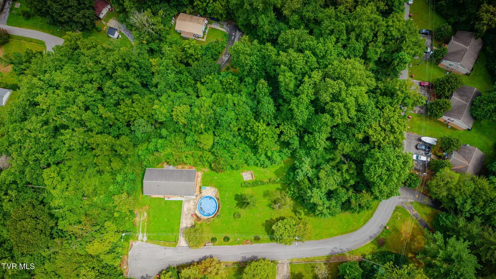
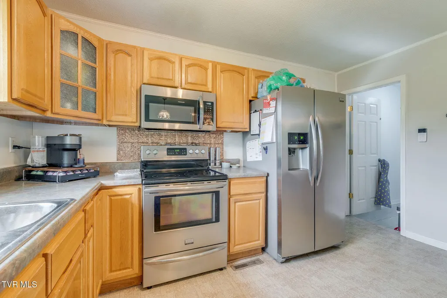
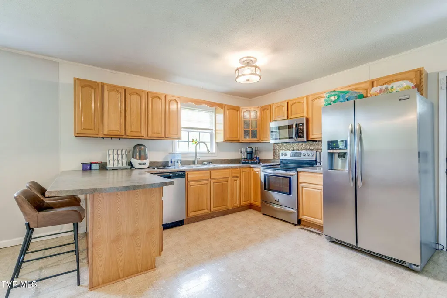
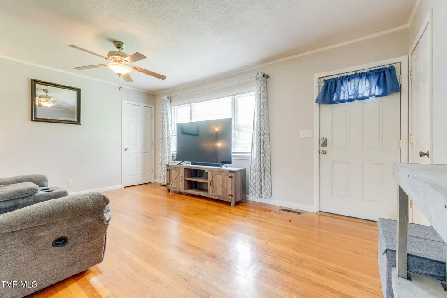
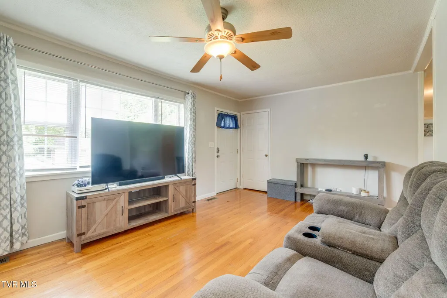
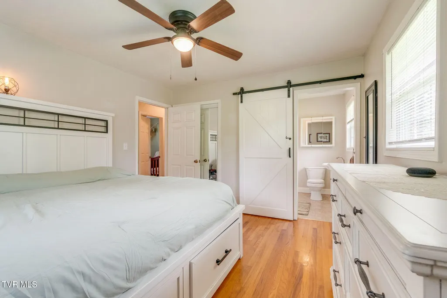
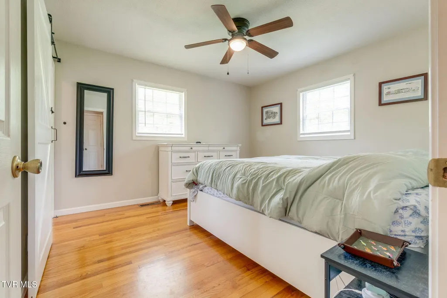
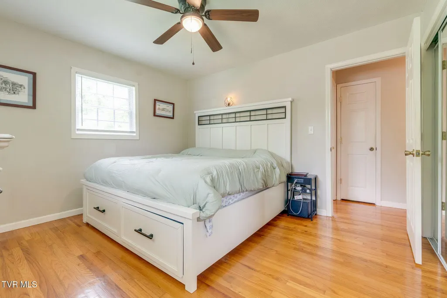
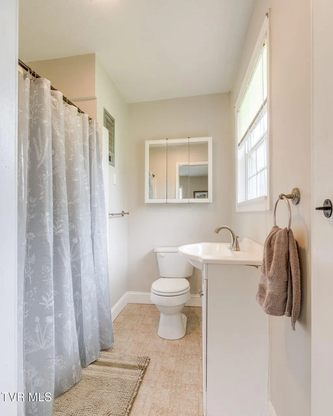
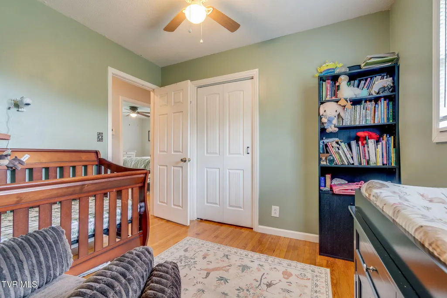
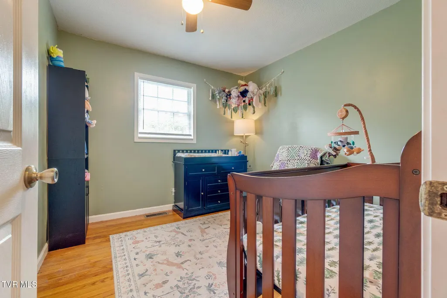
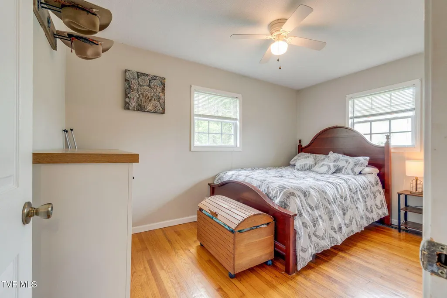
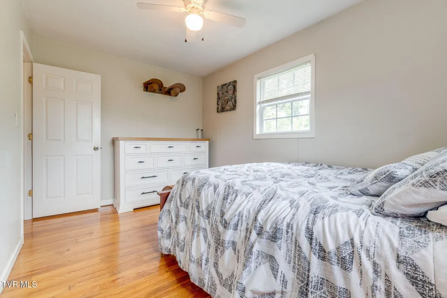
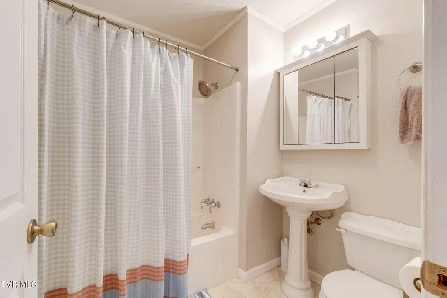
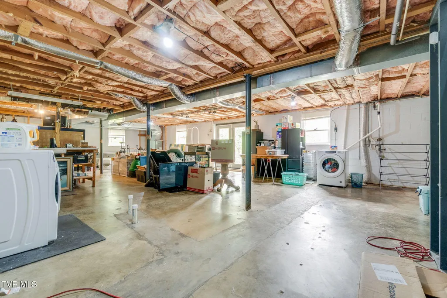
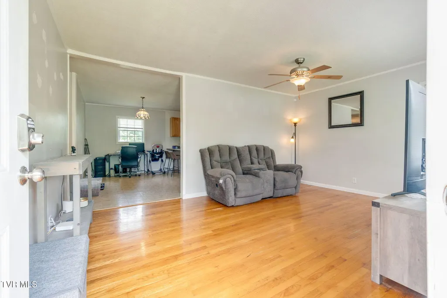
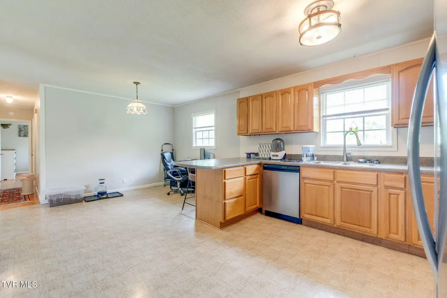
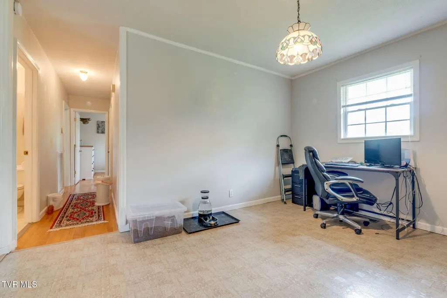
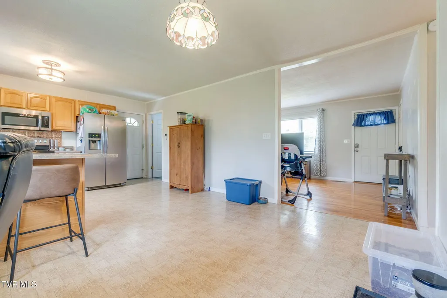
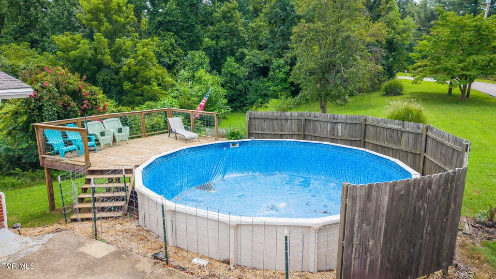
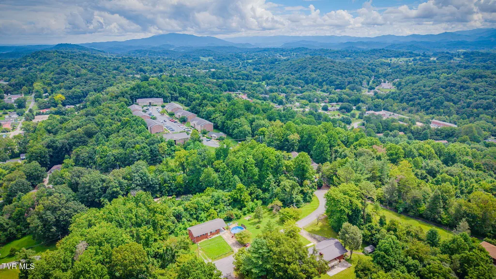
Welcome to 125 Utah Street in Johnson City, TN, a charming all-brick ranch that offers the perfect blend of comfort, privacy, and outdoor living. Situated on approximately 1.4± acres at the end of a quiet dead-end street, this property provides a peaceful retreat while remaining just minutes from shopping, dining, schools, and everything Johnson City has to offer. This well-maintained one-level home features 3 bedrooms, 2 full bathrooms, beautiful hardwood floors, and a spacious living room filled with natural light. The heart of the home is the oversized eat-in kitchen, complete with stainless steel appliances and plenty of space for gathering with family and friends. The full unfinished basement offers endless possibilities for additional living space, a workshop, hobby area, or abundant storage. With access from both the interior staircase and French doors leading to the backyard, the space is ready to be customized to fit your needs. Step outside to enjoy the patio overlooking a private backyard surrounded by a beautiful mix of cleared and wooded land. Nature lovers will appreciate the abundance of wildlife frequently seen on the property, along with established berry bushes and mature apple and pear trees that provide seasonal harvests and enhance the home's park-like setting. Whether you dream of gardening, entertaining, or simply relaxing in your own peaceful oasis, this property offers the space and privacy to do it all. Schedule your showing today! All information deemed reliable, but not guarenteed. Buyer/ buyer's agent to verify.
| Elementary School | Middle School | High School |
|---|---|---|
| Mountain View Elementary School | Indian Trail Middle School | Science Hill High School |
| Price History | |
|---|---|
| 8/4/2026 | Listed $274,900 |
General Features
| Sewer | Public Sewer |
|---|---|
| Heating | Central,Electric,Heat Pump |
| Cooling | Ceiling Fan(s),Central Air |
| Utilities | Cable Available |
| Roof | Asphalt |
| Appliances | Dishwasher,Electric Range,Microwave,Refrigerator |
| Zoning | R 3 |
| Patio/Porch Features | Front Porch |
| Architectural Style | Ranch |
| Pool Features | Above Ground |
| Construction Materials | Block,Brick |
| Year Built | 1965 |
| Topography | Cleared, Level, Sloped, Wooded |
| Property Subtype | Single Family Residence |
| County | Washington |
| New Construction | false |
| Property Type | Residential |
| HOA | false |
| Attached Garage | true |
| Subdivision Name | Orleans Add |
| Total Rooms | 7 |
| Full Baths | 2 |
| Status | Active Under Contract |
| Directions | From I-26 travel south toward Erwin, take the Elizabethton exit, go right, take the Milligan Hwy exit, turn left, right on King Springs Rd, left on Bell Ridge, go to the end. Home on the right. See signs. |
| High School | Science Hill |
| City | Johnson City |
| MLS Area | 303 - SE Johnson City |
| Lot Size Units | Acres |
| Lot Size Square Feet | 60984 |
| Carport Spaces | 1 |
| Elementary School | Mountain View |
| Home Warranty Y/N | false |
| Current Financing | FHA |
| Middle/Junior High School | Indian Trail |
| Property Condition | Above Average |
| MLS Area Minor | 303 - SE Johnson City |
| Structure Type | House |
| Standard Status | Pending |
| Conventional | true |
| FHA | true |
| Financing_co_VA_sp_Loan | true |
| Cash | true |
| Existing_sp_Finance_co_FHA2 | true |
Interior Features
| Interior Amenities | Eat-in Kitchen,Laminate Counters |
|---|---|
| Basement | Block,Concrete,Exterior Entry,Interior Entry,Unfinished,Workshop |
| Flooring | Hardwood,Vinyl |
| Air Conditioning Y/N | true |
| Heating Y/N | true |
| Window Features | Double Pane Windows |
| Laundry Features | Electric Dryer Hookup,Washer Hookup |
| Total Bedrooms | 3 |
| Total Baths | 2 |
| Attic Crawl Opening | true |
Exterior Features
| Parking Features | Asphalt,Attached,Carport |
|---|---|
| Water Source | Public |
| Lot Size Area | 1.4 |
| Foundation Details | Block |
| Building Area Total | 2352 |
| Lot Size Acres | 1.4 |
| Exterior_sp_Finish_co_Block5 | true |
| Exterior_sp_Finish_co_Brick4 | true |
Amenities
- Foreclosure
- Views
- Short Sale
- New Construction
- Adult 55+
- Lease To Own
- No HOA Fees
- Furnished
- Primary On Main
- Air Conditioning
- Seller Finance
- Green
- Fixer Upper
- Horse
- Golf
- Fireplace
- Deck
- Garage
- Basement
- Pool
Property vs Single Family Average in 37601
Price
Taxes
Year Built
 Canopy MLS® Copyright ©2026 All rights reserved.
 The data relating to real estate for sale on this Web Site comes from the IDX Program of the East Tennessee Realtors® Multiple Listing Service. © Copyright 2026 All rights reserved. This information is being provided for the consumers' personal, non-commercial use and may not be used for any purpose other than to identify prospective properties the consumers may be interested in purchasing. This information was updated September 13, 2026 1:38 PM UTC Some properties may subsequently have sold
 Tennessee Virginia Regional MLS All information deemed reliable but not guaranteed. All properties are subject to prior sale, change or withdrawal. Neither listing broker(s) or information provider(s) shall be responsible for any typographical errors, misinformation, misprints and shall be held totally harmless. Listing(s) information is provided for consumer's personal, non-commercial use and may not be used for any purpose other than to identify prospective properties consumers may be interested
