
Price Reduction
Address
201 Tamassee Drive, Johnson City, TN
Price
$ 365,000
Property Attributes
- ID#9998905
- TypeSingle Family
- Listing Status Active
- CountyWashington
- CityJohnson City
- AreaNE Johnson City
- NeighborhoodTamassee Park
- Zip37601
- StyleContemporary, Other
- Year Built1976
- Taxes$ 1782
- Price$ 365,000
- Bedrooms4
- Full Bathrooms3
- Half Bathrooms1
- Sqr Footage1740
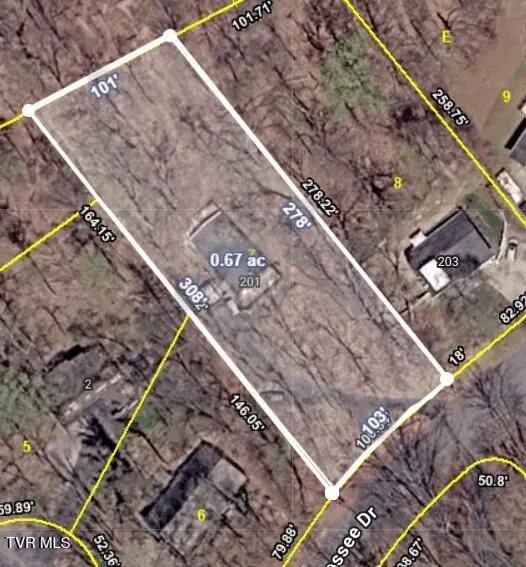
- Lot Size0.69 Acres
Data Source:
Tennessee Virginia Regional MLS (NETAR)
Property Description
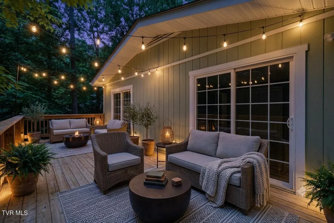
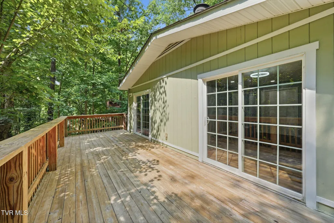
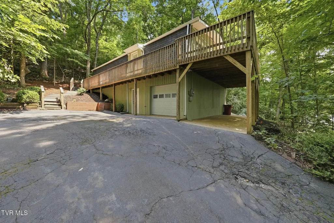
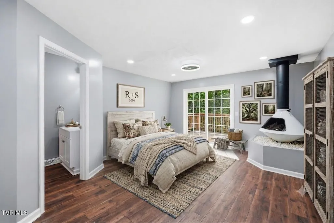
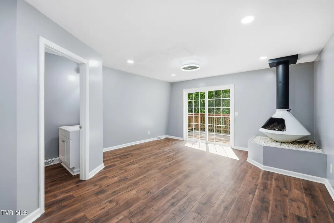
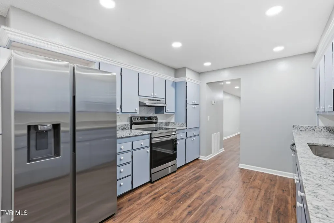
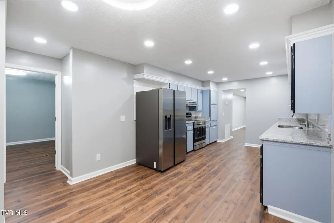
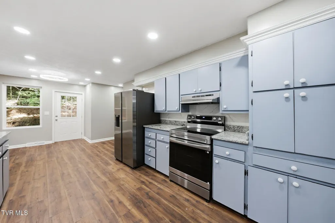
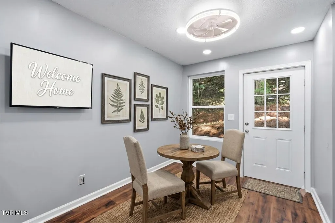
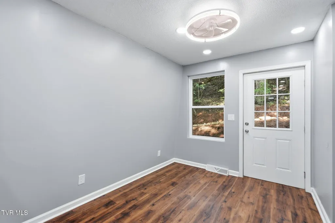
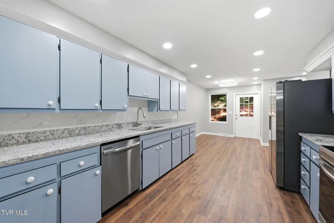
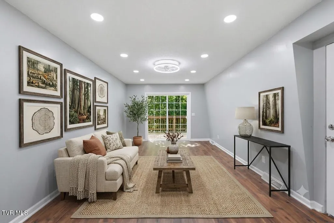
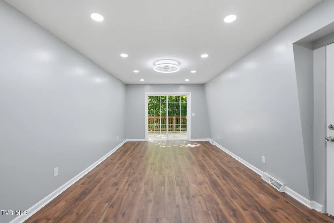
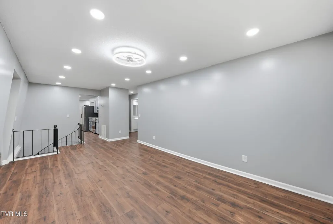
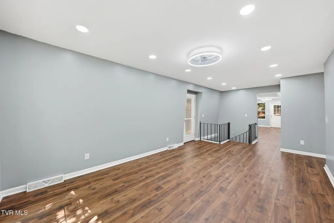
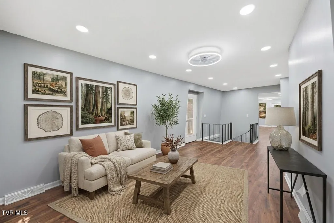
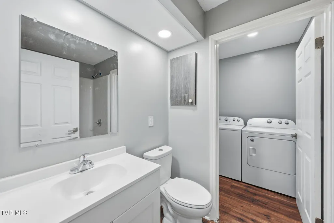
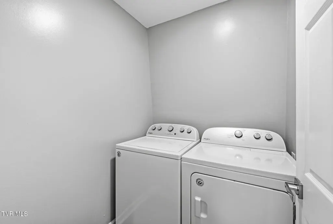
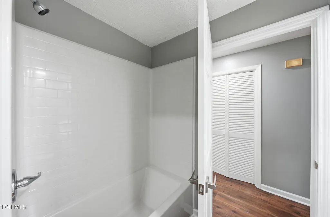
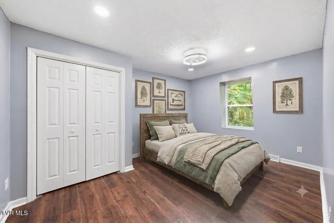
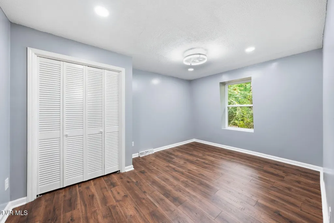
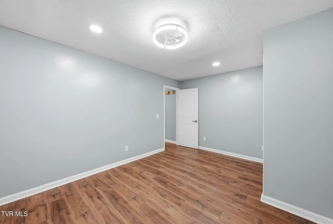
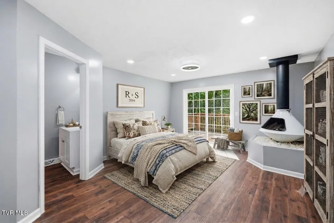
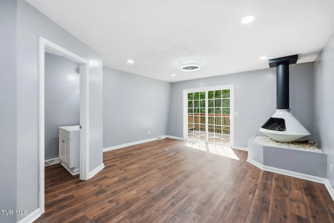
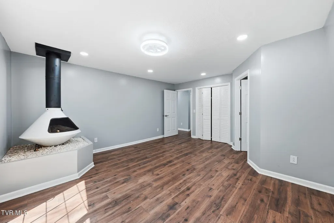
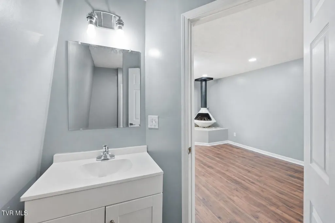
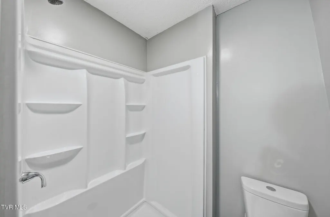
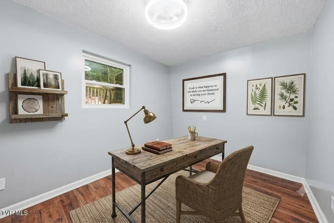
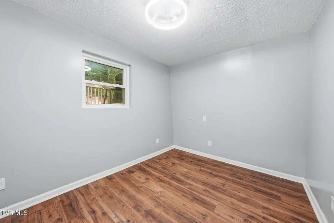
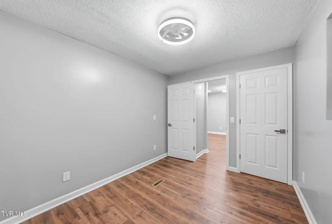
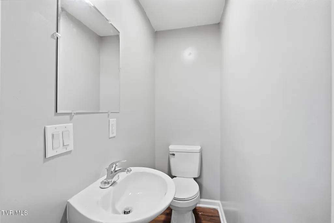
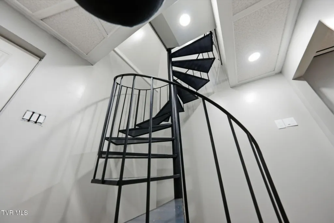
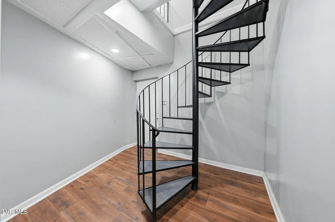
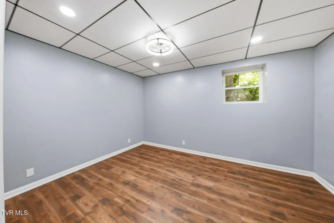
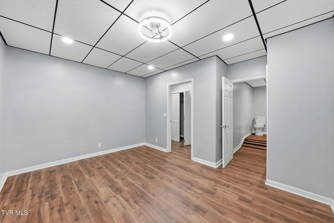
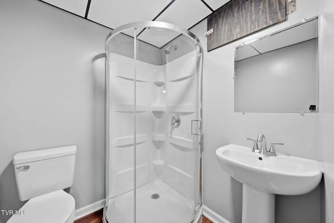
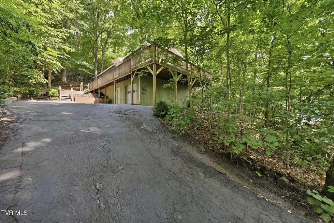
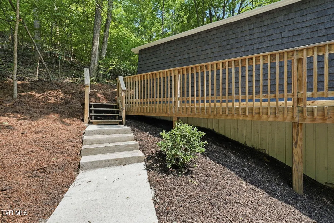
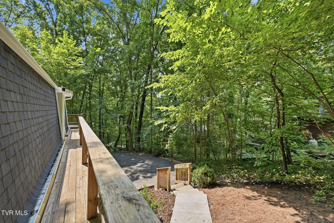
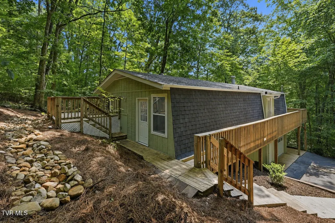
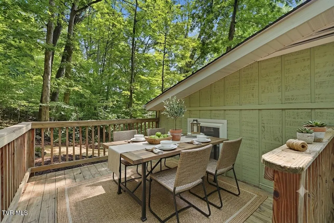
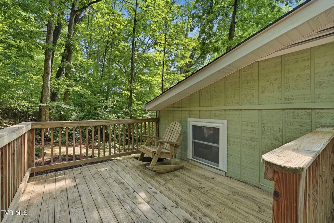
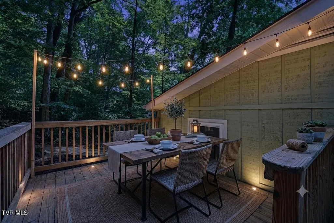
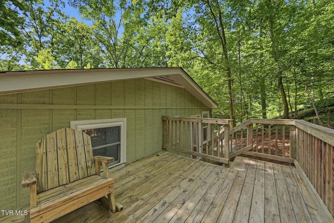
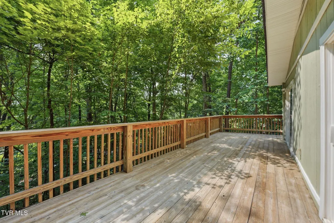
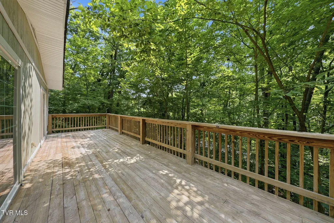
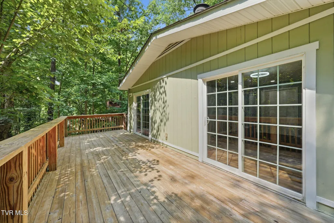
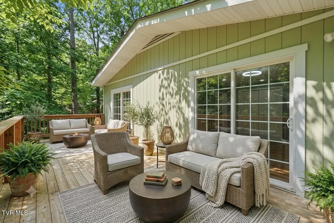
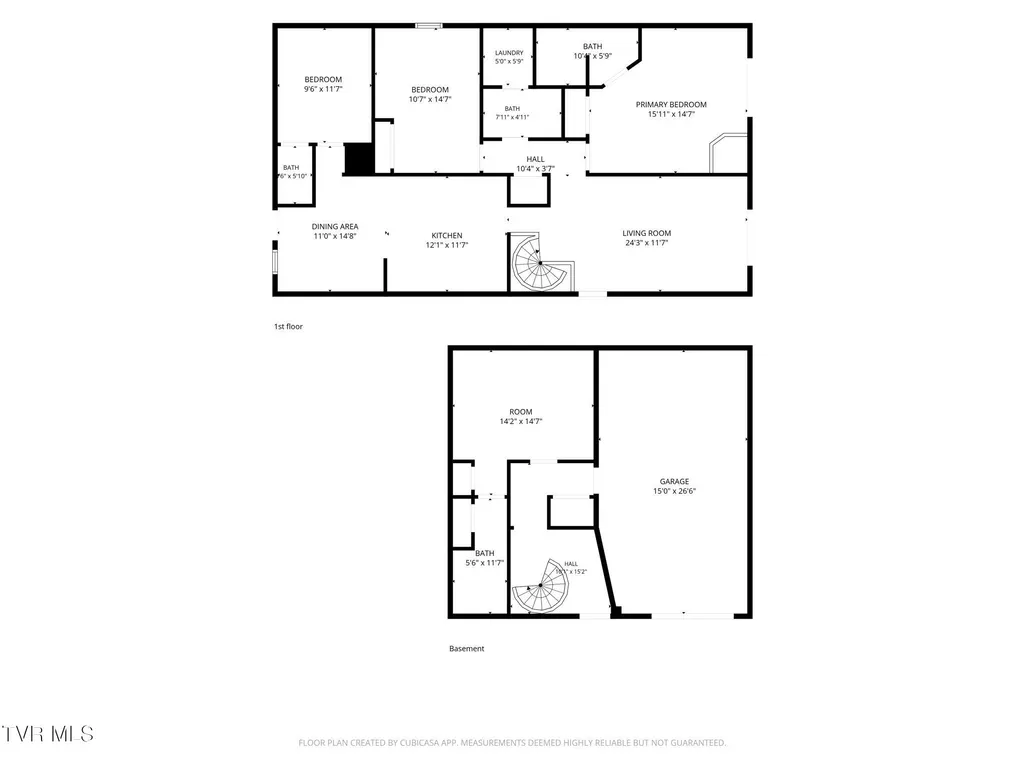
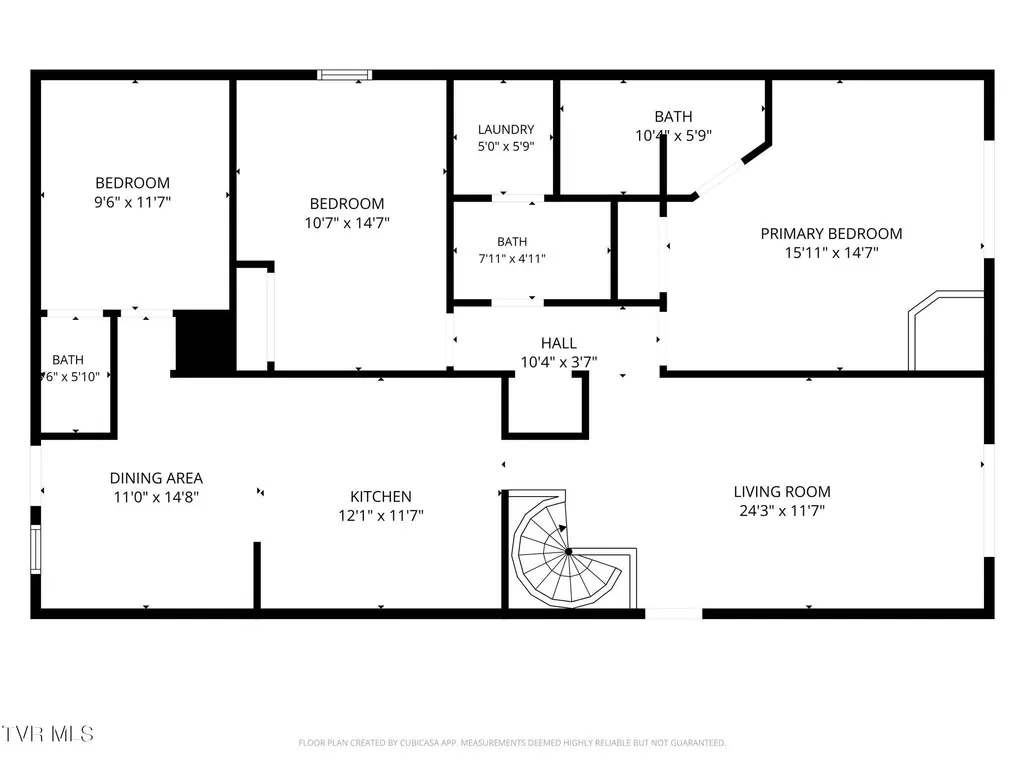
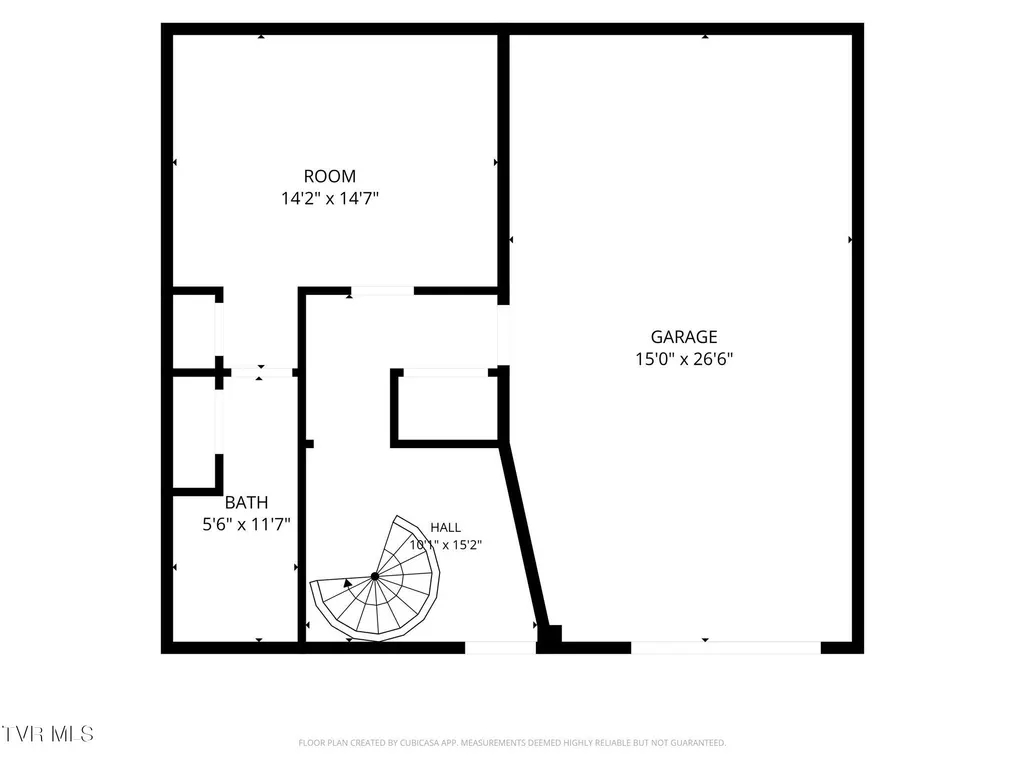
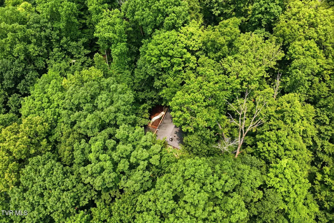
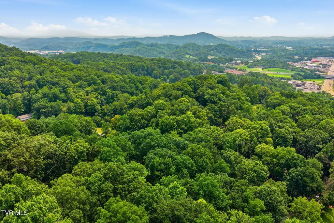
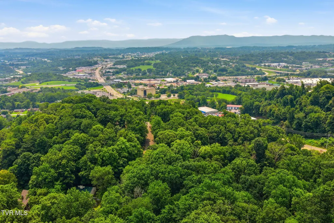
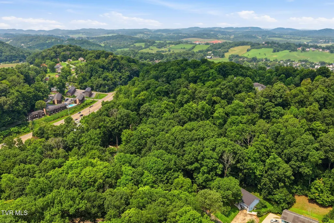
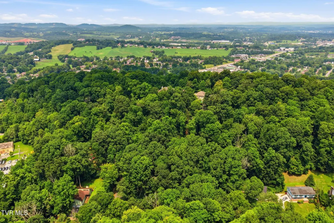
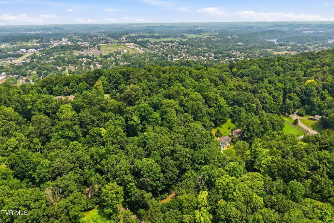
UPDATED + READY. You could drive by this home a hundred times and never know it's here. Hidden among the trees in North Johnson City, this is the kind of property that makes you feel like you've left town without actually leaving it. Perched into the hillside & surrounded by mature hardwoods, the setting delivers a level of privacy that's increasingly difficult to find. Inside, nearly every surface has been refreshed, making the home completely move-in ready. The kitchen features granite countertops, stainless steel appliances, updated lighting, new flooring, & original cabinets, creating a bright, functional space that's ready for everyday living. Just beyond the kitchen, the living room naturally becomes the gathering place of the home. A large sliding glass door frames the surrounding hardwoods like living artwork while providing seamless access to the expansive deck. The primary suite continues the home's peaceful feel, with a sliding glass door that opens directly onto the same rear deck where the surrounding hardwoods become your ever-changing backdrop. The adjoining ensuite isn't oversized, & it doesn't try to be. It offers exactly what a primary suite should: your own private bathroom with a shower, vanity, & toilet, along with a dedicated closet that keeps everything conveniently within reach. The original mid-century (Malm-style) cone fireplace remains as a tribute to the home's architectural roots. Current owner has chosen to preserve it, rather than use it as a heat source. As such, they make no representation regarding its operation, & it will convey in its present condition. Full bathroom, an adjoining laundry room, & the 2nd bedroom share the hallway. Before making your way downstairs, don't miss a 3rd bedroom tucked just off the kitchen near the front entry. Complete with its own half bath, this versatile space is more intimate in size, but adds flexibility that's difficult to overstate. Every great property has a personality, and this one isn't trying to be everything to everyone. The hillside setting means you'll access the home by exterior steps, and inside, the levels are connected exclusively by a spiral staircase. For buyers who appreciate distinctive architecture and don't mind a few stairs, it's part of what makes this home memorable. If accessibility is a priority, it's something you'll want to consider before scheduling a tour. Downstairs, the finished lower level introduces an entirely different layer of flexibility. The 4th bedroom features its own ensuite bathroom. An attached one-car garage completes the lower level, providing convenient parking & storage. Step outside & you'll quickly realize this home was designed to be experienced as much outdoors as it is indoors. Instead of one outdoor space, you'll find 3 distinct areas that each invite you to use the property in a different way. Near the front entrance, a private deck sits just off the kitchen, making it a natural extension of the breakfast area. The true centerpiece, however, is the expansive rear deck stretching along the back of the home. Accessible from both the living room & the primary suite, this elevated space feels as though it floats among the treetops. There's a certain ''adult treehouse'' quality to the experience that's difficult to describe until you're standing there. Below the deck, the covered concrete patio creates yet another layer of versatility. Some homes offer a backyard. This one offers an escape while keeping you just minutes from schools, healthcare, recreation, & everything Johnson City has to offer. School locations: Indian Trail(4min), Lake Ridge(7min), Science Hill(9min). I-26(5min) Johnson City Medical Center(14min), ETSU/VA(15min), Eastman HQ(24min), make for easy commutes. Outdoors life: Boone Lake (8min), Tannery Knobs/Tweetsie Trail(11min). All information herein is deemed reliable but is not guaranteed. Buyer/Buyer's Agent to verify all information that is deemed important to the Buyer.
| Elementary School | Middle School | High School |
|---|---|---|
| Lake Ridge Elementary School | Indian Trail Middle School | Science Hill High School |
| Price History | |
|---|---|
| 7/31/2026 | Listed $375,000 |
| 9/10/2026 | 3$365,000 |
General Features
| Sewer | Public Sewer |
|---|---|
| Heating | Central,Electric,Heat Pump |
| Cooling | Central Air,Heat Pump |
| Utilities | Electricity Connected,Sewer Connected,Water Connected |
| Roof | Shingle |
| Appliances | Dishwasher,Dryer,Electric Range,Microwave,Refrigerator,Washer |
| Zoning | R 2 |
| Garage Spaces | 1 |
| Patio/Porch Features | Back,Deck,Wrap Around |
| Architectural Style | Contemporary,Other |
| Construction Materials | Wood Siding |
| Year Built | 1976 |
| Topography | Steep Slope, Wooded |
| Property Subtype | Single Family Residence |
| County | Washington |
| New Construction | false |
| Property Type | Residential |
| Association Amenities | Landscaping |
| HOA | false |
| Attached Garage | false |
| Subdivision Name | Tamassee Park |
| Total Rooms | 6 |
| Full Baths | 3 |
| Status | Active |
| Directions | From North Roan St, turn onto White Way Dr for 0.1 mi. Turn left onto Linkwood Dr for 0.2 mi. Turn left onto Tamassee Dr 201 Tamassee Dr is the 5th house on the right. |
| High School | Science Hill |
| City | Johnson City |
| MLS Area | 302 - NE Johnson City |
| Lot Size Units | Acres |
| Lot Size Square Feet | 30056.4 |
| Elementary School | Lake Ridge |
| Home Warranty Y/N | false |
| Middle/Junior High School | Indian Trail |
| Property Condition | Above Average,Updated/Remodeled |
| MLS Area Minor | 302 - NE Johnson City |
| Structure Type | House |
| Standard Status | Active |
| Conventional | true |
| Wood siding | true |
| Cash | true |
Interior Features
| Interior Amenities | Eat-in Kitchen,Granite Counters,Kitchen/Dining Combo,Open Floorplan,Remodeled,Restored |
|---|---|
| Basement | Block,Exterior Entry,Garage Door,Interior Entry,Partially Finished |
| Flooring | Concrete,Luxury Vinyl |
| Air Conditioning Y/N | true |
| Heating Y/N | true |
| Window Features | Double Pane Windows |
| Half Baths | 1 |
| Laundry Features | Electric Dryer Hookup,Washer Hookup |
| Total Bedrooms | 4 |
| Below Grade Finished Area | 396 |
| Total Baths | 4 |
| Attic Crawl Opening | true |
Exterior Features
| Exterior Amenities | Balcony |
|---|---|
| Parking Features | Driveway,Asphalt,Garage Door Opener |
| Water Source | Public |
| Lot Size Area | 0.69 |
| Foundation Details | Block |
| Building Area Total | 2138 |
| Lot Dimensions | 100.84 X 310.20 IRR |
| Lot Size Acres | 0.69 |
| Exterior_sp_Features_co_Balcony | true |
Amenities
- Foreclosure
- Views
- Short Sale
- New Construction
- Adult 55+
- Lease To Own
- No HOA Fees
- Furnished
- Primary On Main
- Air Conditioning
- Seller Finance
- Green
- Fixer Upper
- Horse
- Golf
- Fireplace
- Deck
- Garage
- Basement
- Pool
Property vs Single Family Average in 37601
Price
Taxes
Year Built
 Canopy MLS® Copyright ©2026 All rights reserved.
 The data relating to real estate for sale on this Web Site comes from the IDX Program of the East Tennessee Realtors® Multiple Listing Service. © Copyright 2026 All rights reserved. This information is being provided for the consumers' personal, non-commercial use and may not be used for any purpose other than to identify prospective properties the consumers may be interested in purchasing. This information was updated September 14, 2026 1:31 PM UTC Some properties may subsequently have sold
 Tennessee Virginia Regional MLS All information deemed reliable but not guaranteed. All properties are subject to prior sale, change or withdrawal. Neither listing broker(s) or information provider(s) shall be responsible for any typographical errors, misinformation, misprints and shall be held totally harmless. Listing(s) information is provided for consumer's personal, non-commercial use and may not be used for any purpose other than to identify prospective properties consumers may be interested
