
Price Reduction - Views
Address
318 Broyles Avenue, Church Hill, TN
Price
$ 399,900
Property Attributes
- ID#9996069
- TypeSingle Family
- Listing Status Active
- CountyHawkins
- CityChurch Hill
- AreaChurch Hil-Mt Carmel-E Hawkins
- NeighborhoodKing
- Zip37642
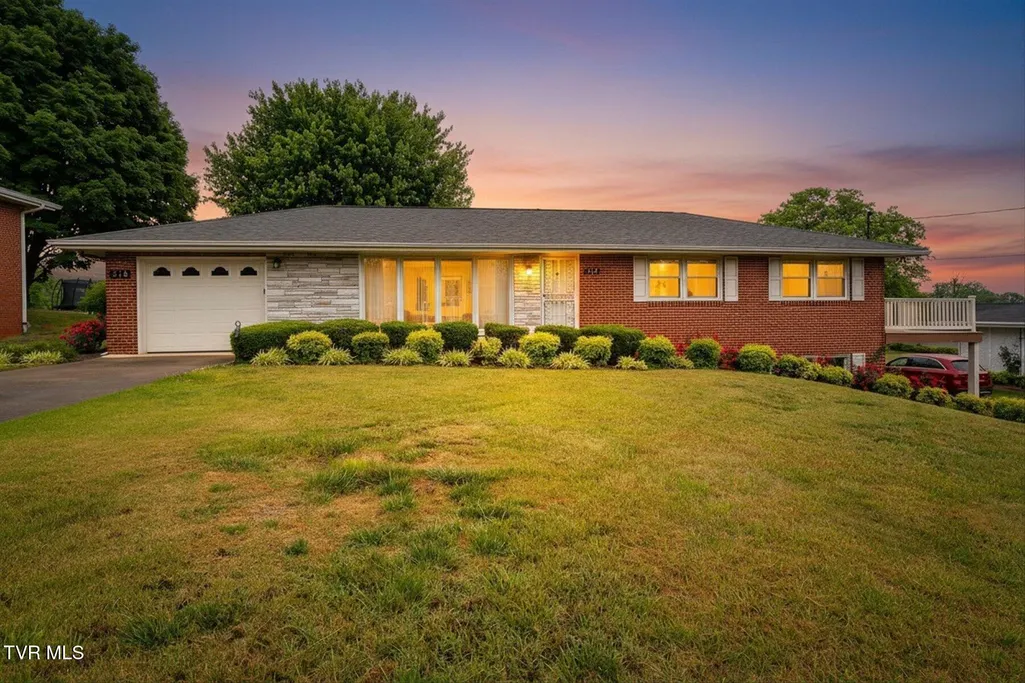
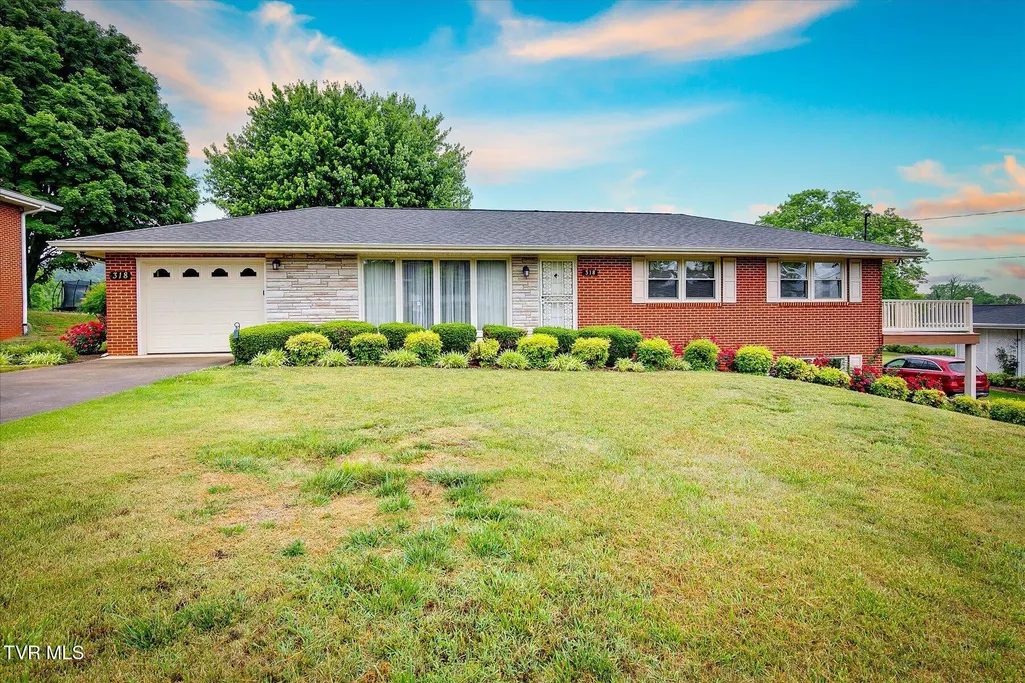
- StyleRanch
- Year Built1963
- Taxes$ 1652
- Price$ 399,900
- Bedrooms3
- Full Bathrooms3
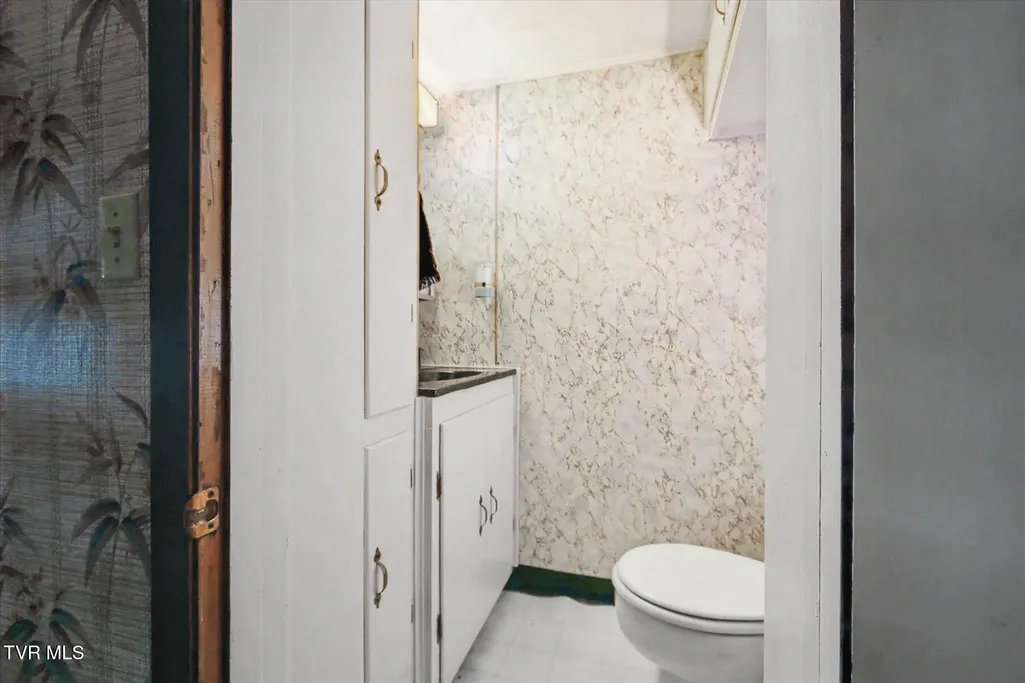
- Half Bathrooms1
- Sqr Footage2610
- Lot Size1.01 Acres
Data Source:
Tennessee Virginia Regional MLS (NETAR)
Property Description
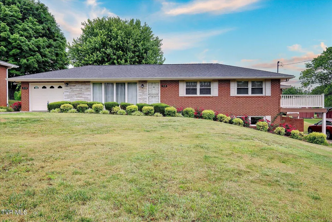
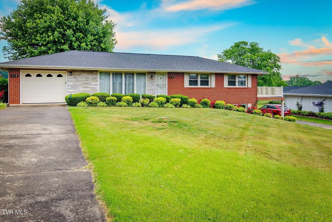
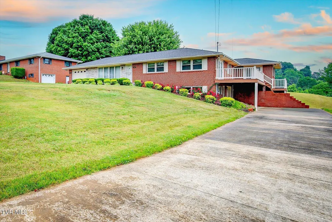
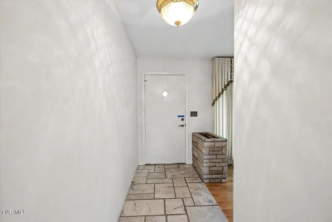
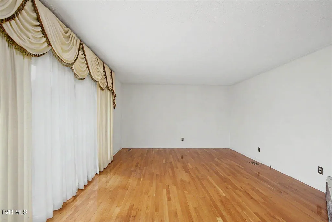
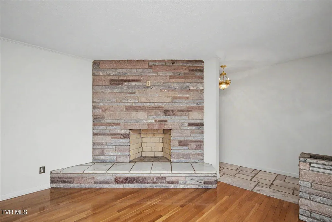
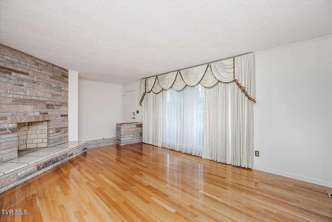
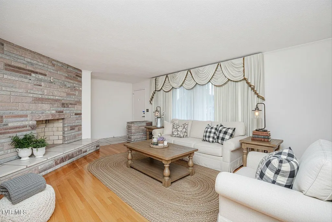
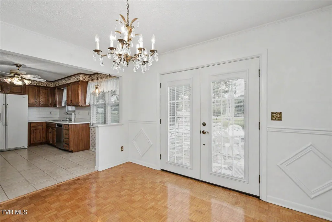
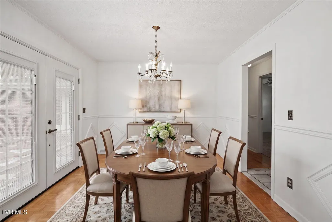
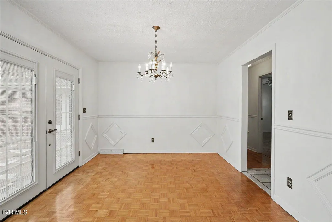
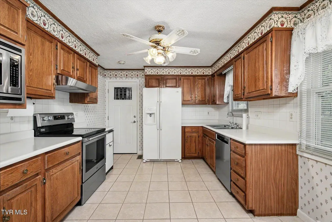
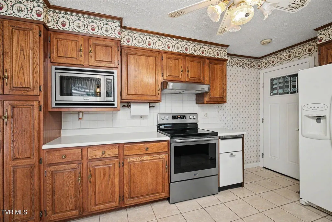
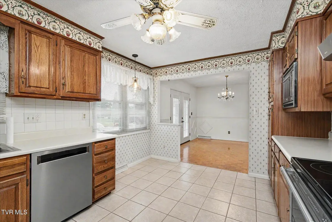
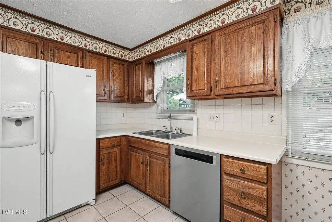
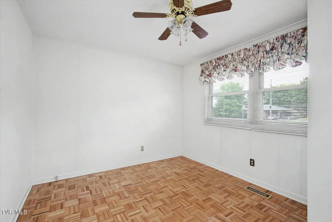
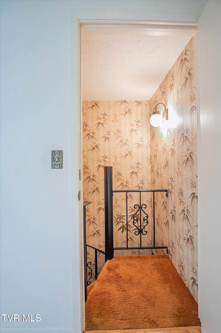
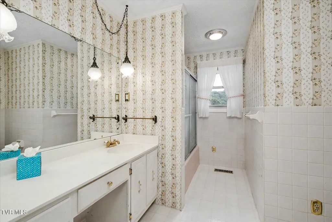
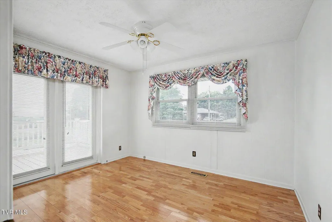
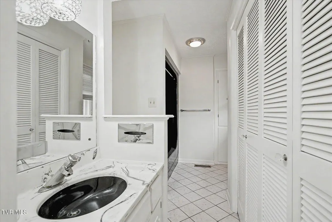
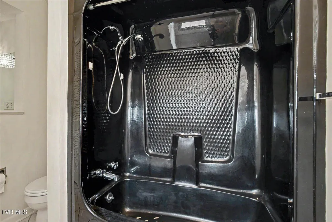
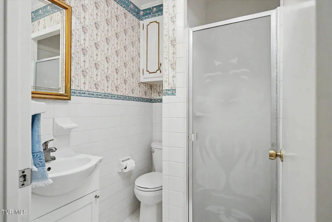
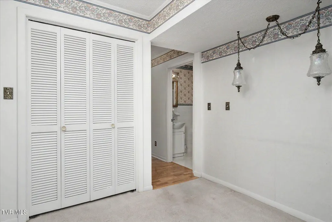
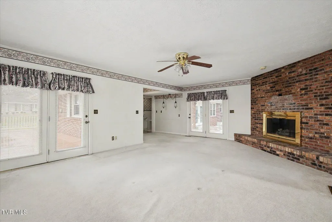
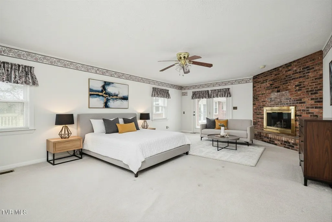
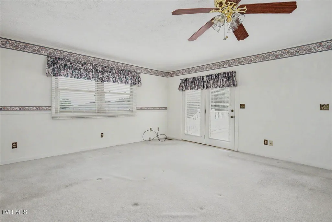
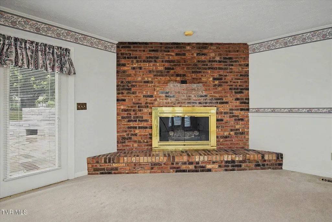
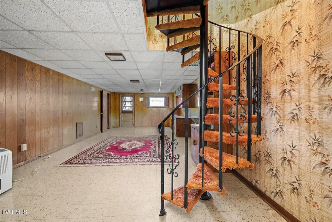
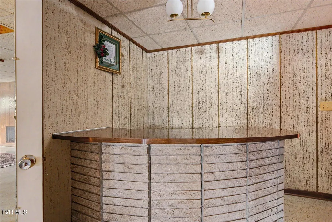
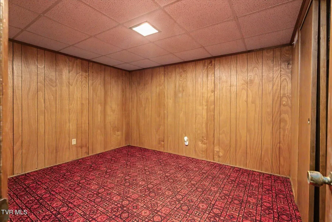
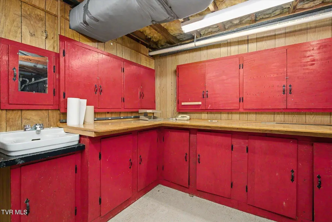
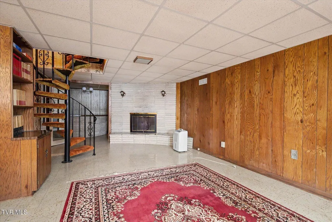
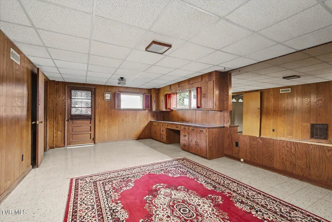
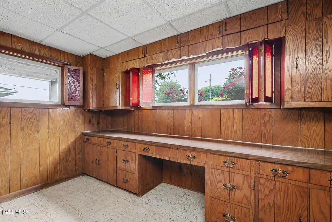
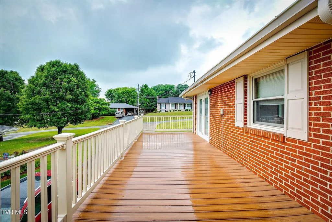
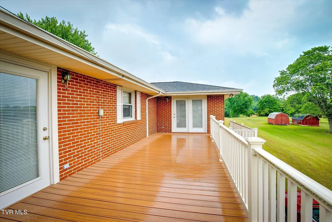
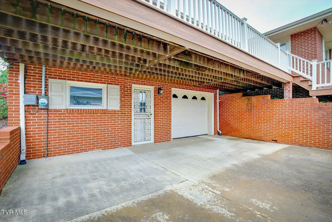
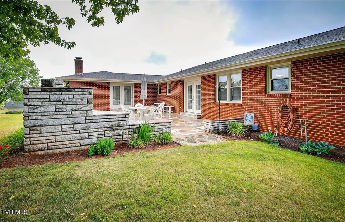
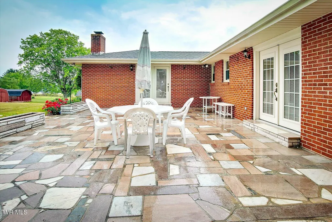
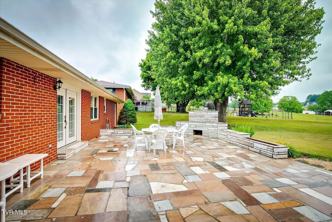
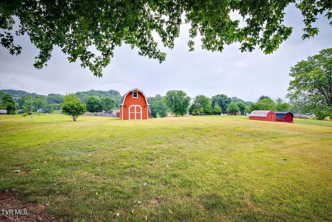
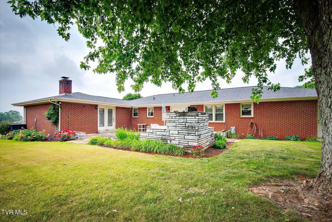
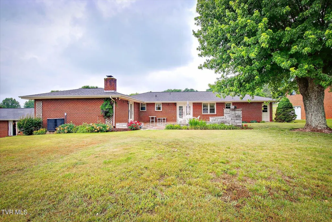
Custom-built brick ranch with basement offering space, comfort, and timeless craftsmanship on two lots. This 3-bedroom, 3.5 bath home also features a dedicated office and an inviting floor plan designed for both everyday living and entertaining. The large living room with custom draperies showcases a beautiful stone fireplace. The formal dining room opens to an exceptional marble patio through French doors, complete with its own fireplace and built-in grill, overlooking the backyard. The eat-in kitchen features solid wood cabinetry, built-ins, and all kitchen appliances remain. The lower level offers a spacious den with built-in shelving, a fireplace, and a bar area, creating the perfect gathering space. A workshop in the basement provides additional flexibility for hobbies or storage. Enjoy outdoor living from the wrap-around deck and appreciate the convenience of garages on each level, two driveways, and a detached two-story storage building. With three fireplaces, custom built-ins throughout, and quality construction, this one-of-a-kind property combines character, functionality, and exceptional space both inside and out.
| Elementary School | Middle School | High School |
|---|---|---|
| Church Hill Elementary School | Church Hill Middle School | Volunteer High School |
| Price History | |
|---|---|
| 5/29/2026 | Listed $489,900 |
| 6/19/2026 | 8$449,900 |
| 7/20/2026 | 6$424,900 |
| 9/3/2026 | 6$399,900 |
General Features
| Sewer | Public Sewer |
|---|---|
| Heating | Fireplace(s),Heat Pump |
| Cooling | Ceiling Fan(s),Heat Pump |
| Utilities | Cable Available,Electricity Connected,Sewer Connected,Water Connected |
| Roof | Shingle |
| Appliances | Dishwasher,Disposal,Microwave,Range,Refrigerator,Trash Compactor,Water Softener |
| Zoning | R-1 |
| Patio/Porch Features | Deck,Front Porch,Rear Patio,Wrap Around |
| Architectural Style | Ranch |
| Security Features | Carbon Monoxide Detector(s),Smoke Detector(s) |
| Construction Materials | Brick |
| Year Built | 1963 |
| View | Mountain(s) |
| Topography | Level |
| Property Subtype | Single Family Residence |
| County | Hawkins |
| New Construction | false |
| Property Type | Residential |
| Association Amenities | Landscaping |
| HOA | false |
| Attached Garage | true |
| Subdivision Name | King |
| Other Structures | Outbuilding,Storage |
| Total Rooms | 9 |
| Full Baths | 3 |
| Status | Active |
| Directions | From Kingsport, 11W to Church Hill, at the Food City intersection, right on Silver Lake Rd., cross over Main St., cross over the railroad tracks, left on Old Stage Rd., right on King Ave., right on Devault, left on Broyles, house on right. |
| High School | Volunteer |
| City | Church Hill |
| MLS Area | 415 - Church Hil/Mt Carmel/E Hawkins |
| Lot Size Units | Acres |
| Lot Size Square Feet | 43995.6 |
| Elementary School | Church Hill |
| Home Warranty Y/N | false |
| Current Financing | None |
| Middle/Junior High School | Church Hill |
| Property Condition | Average |
| MLS Area Minor | 415 - Church Hil/Mt Carmel/E Hawkins |
| Structure Type | House |
| Standard Status | Active |
| Conventional | true |
| FHA | true |
| Financing_co_VA_sp_Loan | true |
| Cash | true |
| Existing_sp_Finance_co_None14 | true |
Interior Features
| Interior Amenities | Built-in Features,Eat-in Kitchen,Entrance Foyer,Kitchen/Dining Combo,Utility Sink |
|---|---|
| Basement | Concrete,Exterior Entry,Full,Garage Door,Interior Entry,Partial Heat,Partially Finished,Plumbed,Walk-Out Access,Workshop |
| Flooring | Carpet,Ceramic Tile,Hardwood,Parquet,Vinyl |
| Total Fireplaces | 3 |
| Fireplace Features | Primary Bedroom,Den,Living Room |
| Air Conditioning Y/N | true |
| Heating Y/N | true |
| Window Features | Window Treatment-Some |
| Fireplace Y/N | true |
| Half Baths | 1 |
| Laundry Features | Electric Dryer Hookup,Washer Hookup |
| Total Bedrooms | 3 |
| Below Grade Finished Area | 884 |
| Total Baths | 4 |
Exterior Features
| Exterior Amenities | Outdoor Grill |
|---|---|
| Parking Features | Driveway,Attached,Concrete,Garage Door Opener,Parking Pad |
| Water Source | Public |
| Lot Size Area | 1.01 |
| Foundation Details | Block |
| Building Area Total | 2978 |
| Lot Dimensions | 100 X 441 |
| Lot Size Acres | 1.01 |
| Door Features | Storm Door(s) |
| Exterior_sp_Finish_co_Brick4 | true |
| Exterior_sp_Features_co_Outdoor_sp_Grill | true |
Amenities
- Foreclosure
- Views
- Short Sale
- New Construction
- Adult 55+
- Lease To Own
- No HOA Fees
- Furnished
- Primary On Main
- Air Conditioning
- Seller Finance
- Green
- Fixer Upper
- Horse
- Golf
- Fireplace
- Deck
- Garage
- Basement
- Pool
Property vs Single Family Average in 37642
Price
Taxes
Year Built
 Canopy MLS® Copyright ©2026 All rights reserved.
 The data relating to real estate for sale on this Web Site comes from the IDX Program of the East Tennessee Realtors® Multiple Listing Service. © Copyright 2026 All rights reserved. This information is being provided for the consumers' personal, non-commercial use and may not be used for any purpose other than to identify prospective properties the consumers may be interested in purchasing. This information was updated September 13, 2026 1:38 PM UTC Some properties may subsequently have sold
 Tennessee Virginia Regional MLS All information deemed reliable but not guaranteed. All properties are subject to prior sale, change or withdrawal. Neither listing broker(s) or information provider(s) shall be responsible for any typographical errors, misinformation, misprints and shall be held totally harmless. Listing(s) information is provided for consumer's personal, non-commercial use and may not be used for any purpose other than to identify prospective properties consumers may be interested
