
Address
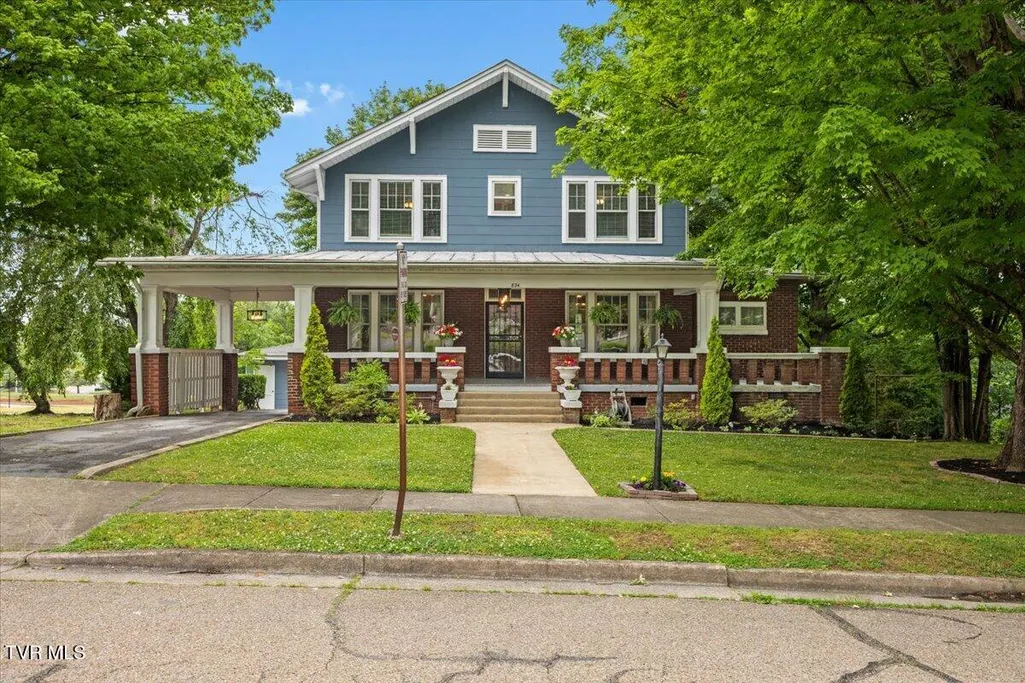
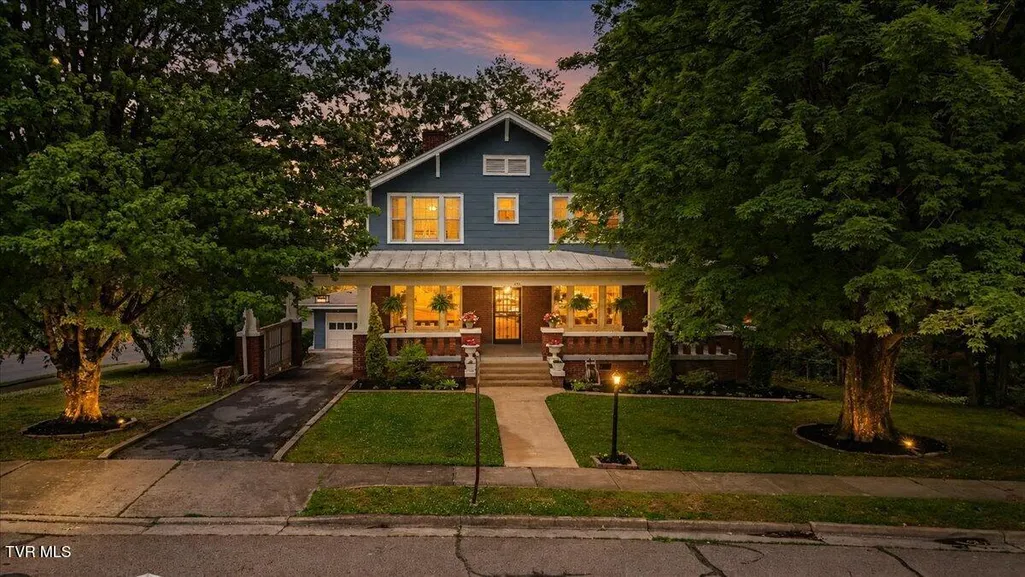
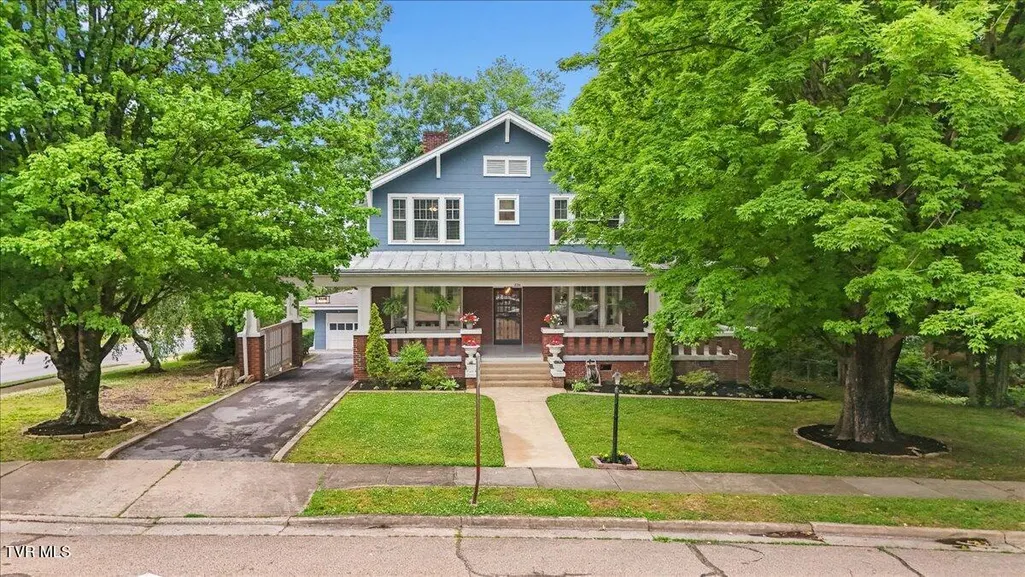
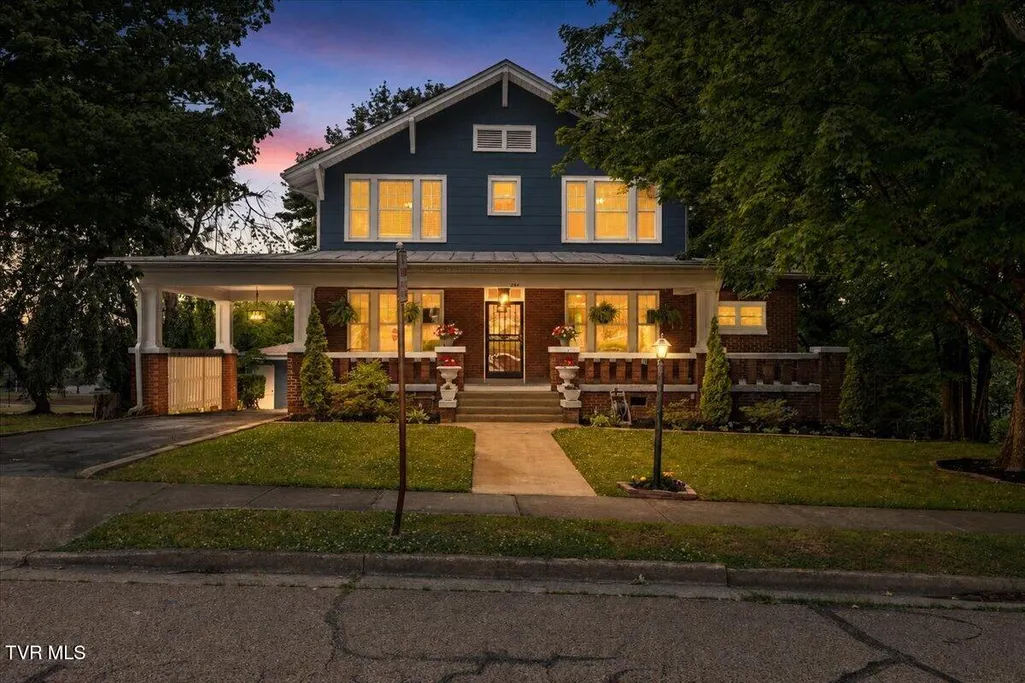
834 West Locust Street, Johnson City, TN
Price
$ 779,999
Property Attributes
- ID#9995838
- TypeSingle Family
- Listing Status Active
- CountyWashington
- CityJohnson City
- AreaSW Johnson City
- NeighborhoodSouthwest Add
- Zip37604
- StyleHistoric
- Year Built1930
- Taxes$ 4452
- Price$ 779,999
- Bedrooms5
- Full Bathrooms3
- Half Bathrooms1
- Sqr Footage4878
Data Source:
Tennessee Virginia Regional MLS (NETAR)
Property Description
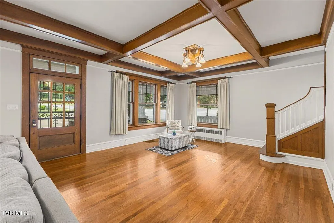
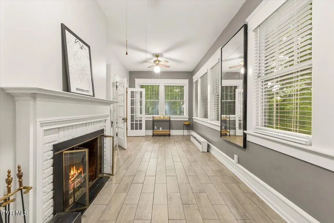
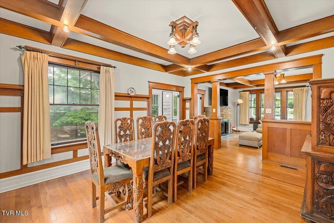
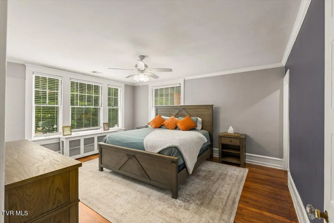
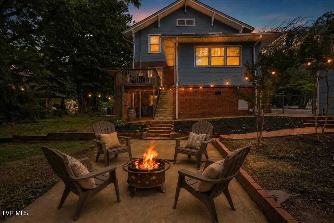
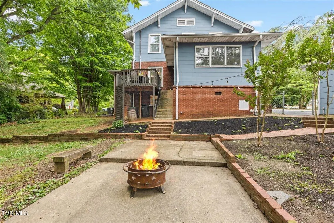
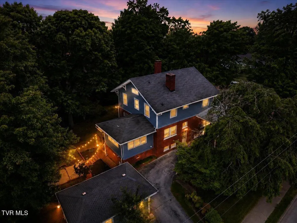
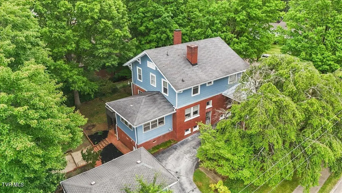
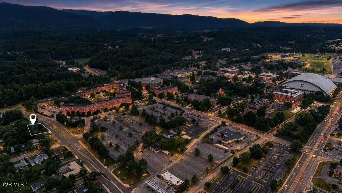
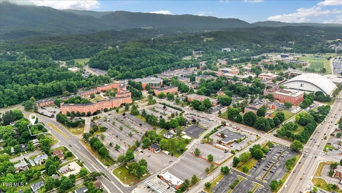
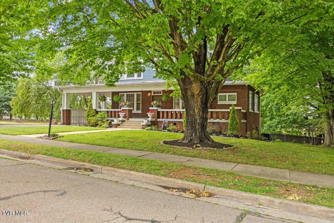
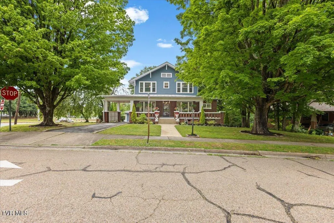
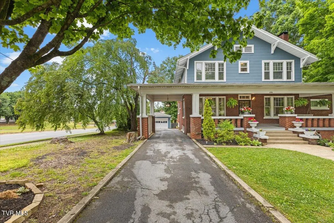
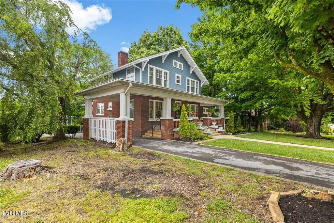
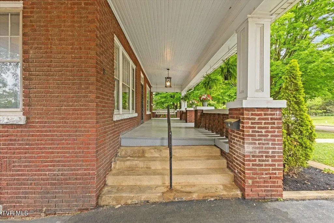
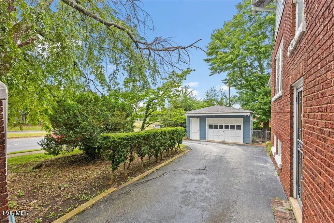
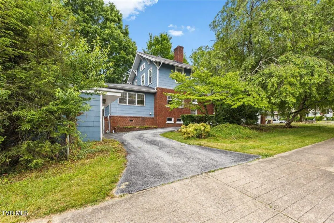
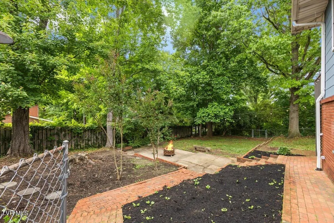
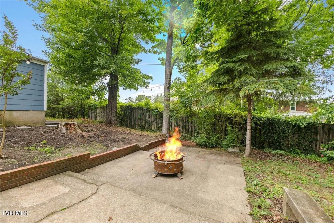
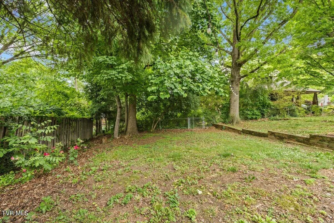
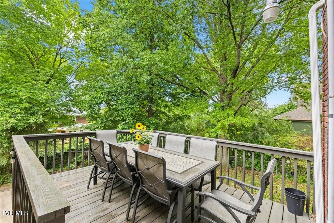
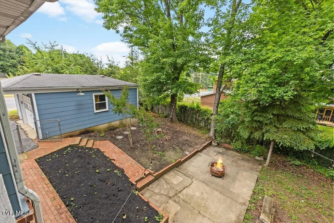
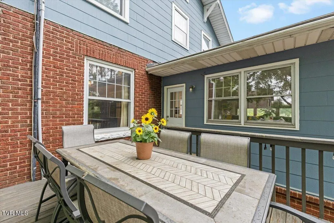
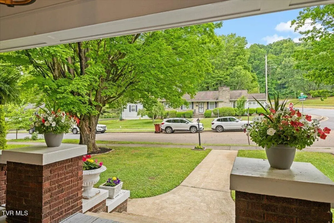
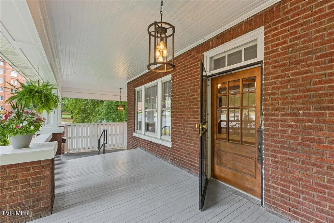
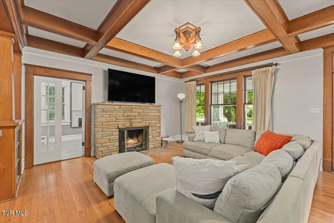
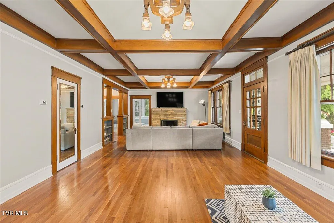
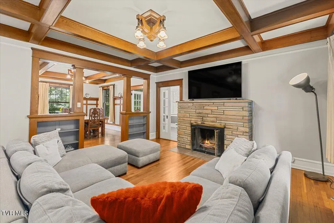
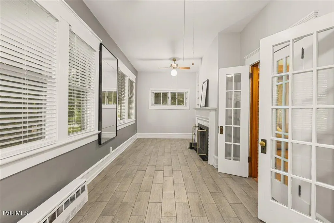
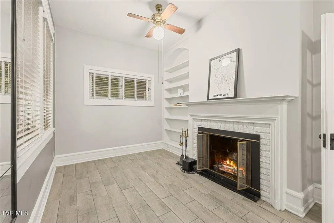
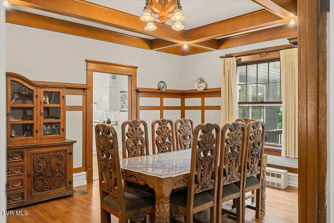
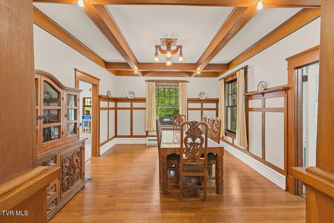
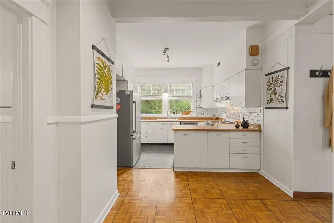
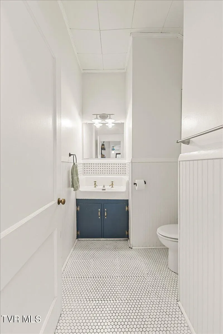
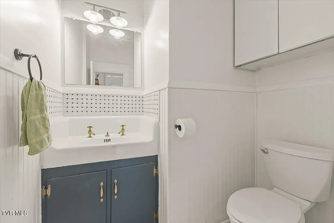
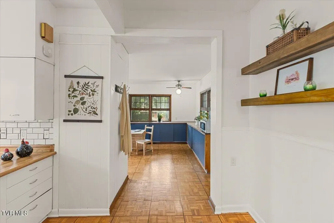
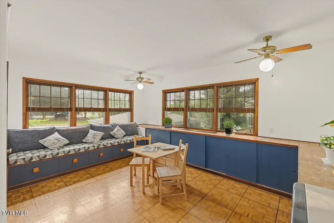
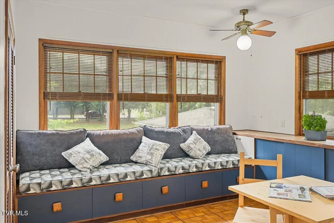
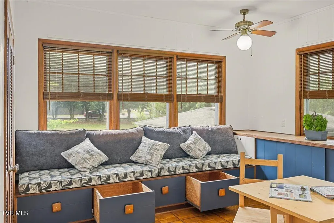
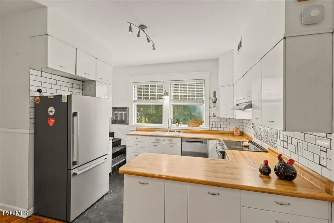
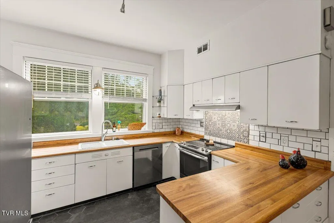
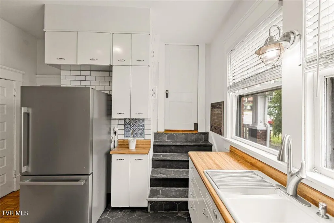
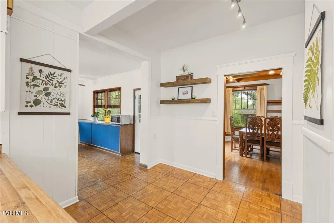
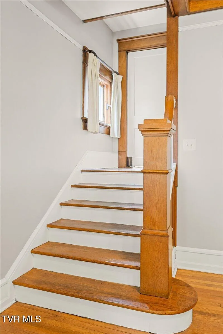
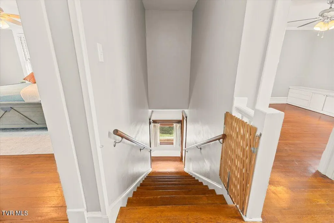
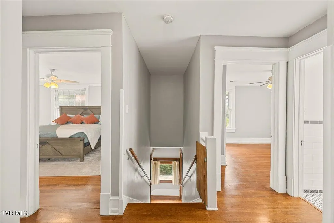
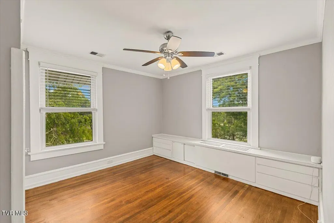
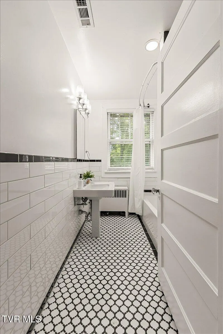
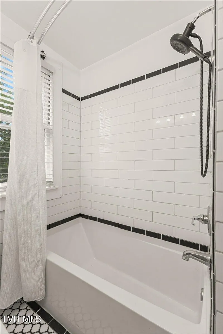
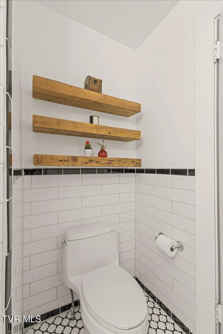
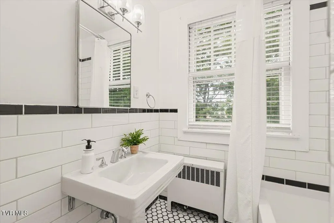
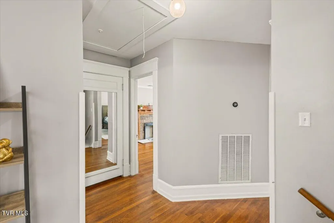
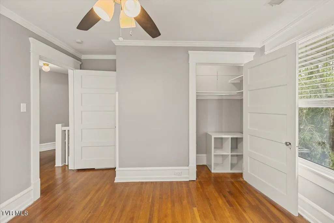
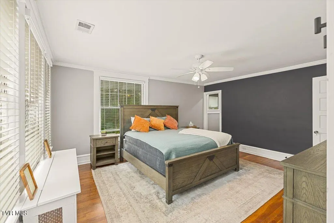
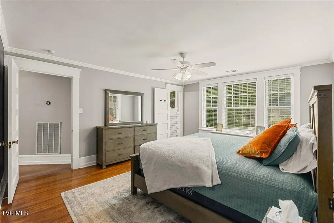
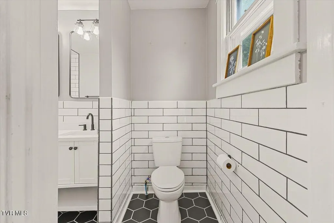
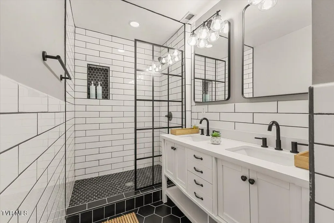
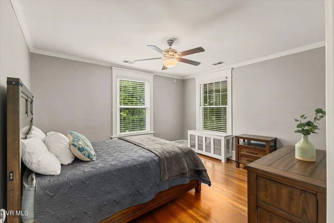
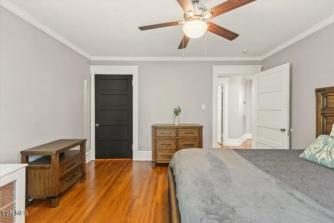
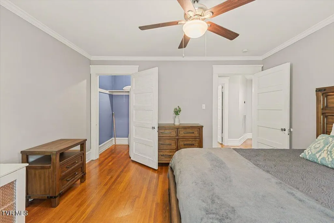
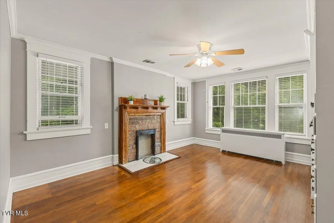
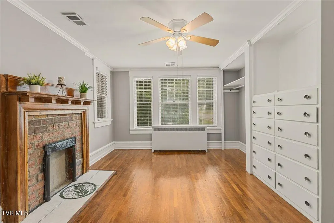
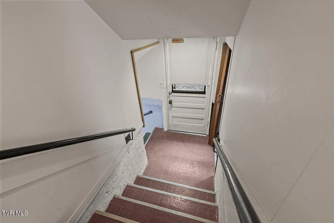
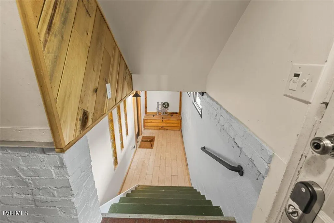
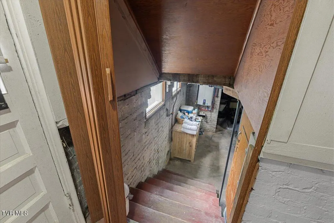
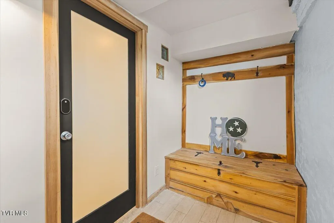
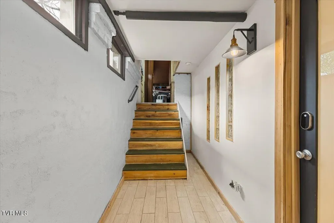
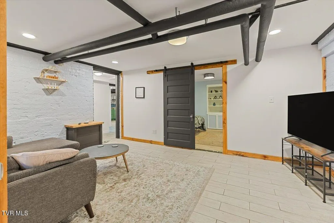
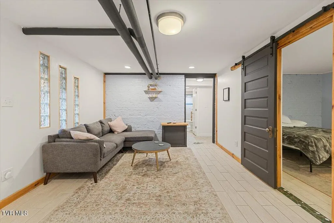
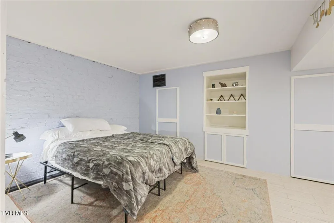
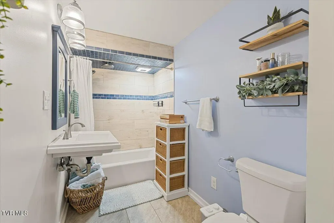
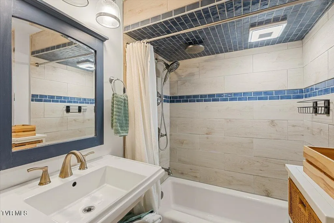
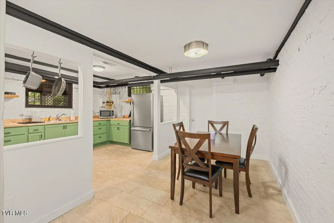
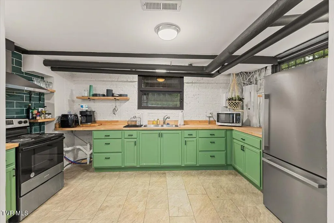
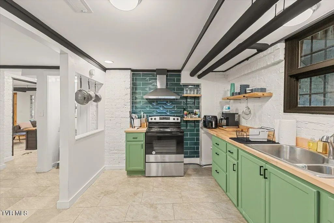
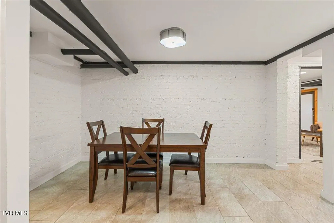
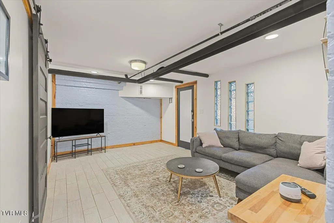
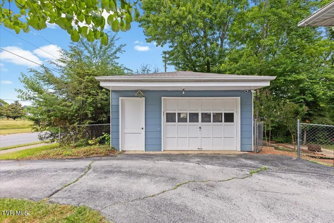
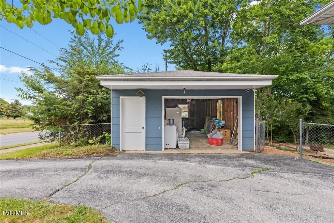
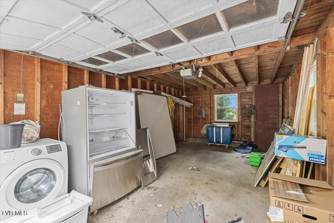
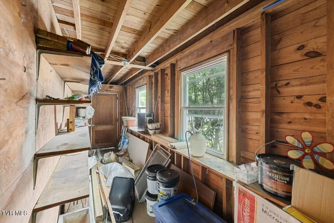
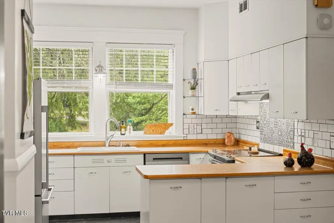
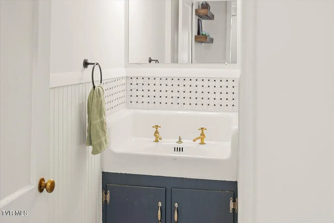
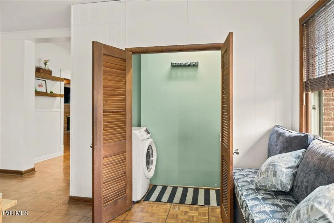
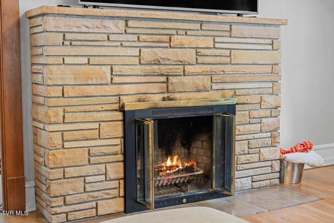
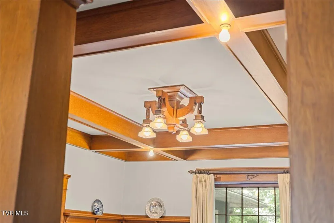
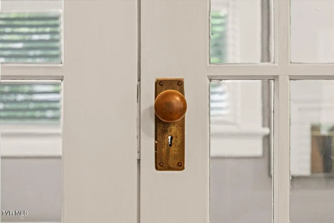
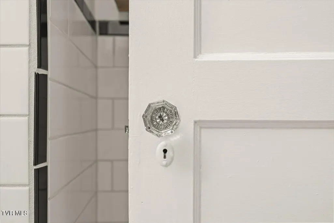
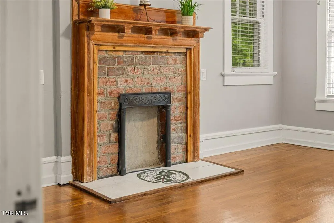
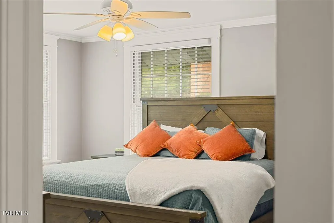
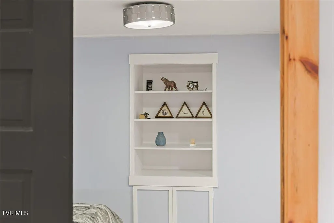
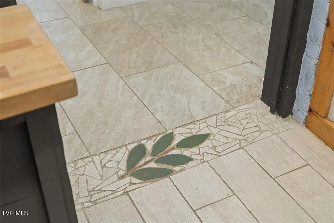
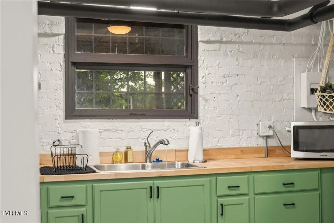
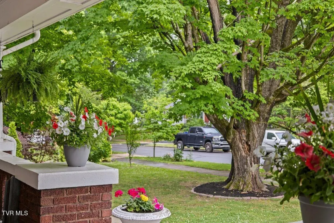
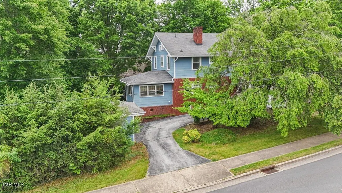
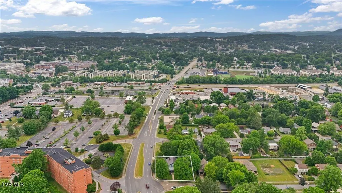
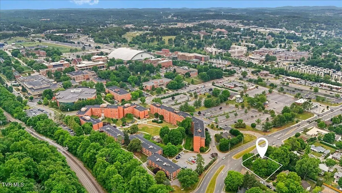
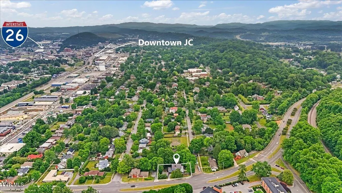
834 West Locust Street in the heart of Johnson City's highly sought-after Historic Tree Streets offers the perfect blend of timeless character, modern updates, and unbeatable lifestyle convenience. Located just minutes -- and even walking distance -- from ETSU, South Side Elementary, downtown Johnson City, parks, restaurants, shopping, breweries, coffee shops, and medical facilities, this location truly puts the best of the city right at your doorstep. Originally built in 1930, this beautifully updated historic home features over 4,800 finished square feet with 5 bedrooms, 3 full baths, 1 half bath, multiple living areas, hardwood flooring, fireplaces, sunroom, restored architectural details, and incredible charm throughout. The spacious layout offers flexibility for entertaining, multigenerational living, or working from home while still preserving the warmth and character that make Tree Streets homes so desirable. One of the standout features of this property is the fully furnished and functional Airbnb apartment located in the basement with its own private entrance. This income-producing space consistently generates $1,800+ per month in rental income, making it an incredible opportunity for supplemental income, guest accommodations, or private living quarters. Outside, enjoy mature landscaping, multiple outdoor living spaces, detached garage, carport, fenced backyard, and all the charm that comes with one of Johnson City's most iconic and walkable neighborhoods. This is more than just a home -- it's a lifestyle opportunity in one of East Tennessee's most beloved historic communities. All information within taken from tax records and/or past appraisal and as such is deemed reliable but is not guaranteed and must be verified buy the buyer and/or the buyer's agent. R# 2002
| Elementary School | Middle School | High School |
|---|---|---|
| South Side Elementary School | Indian Trail Middle School | Science Hill High School |
| Price History | |
|---|---|
| 5/23/2026 | Listed $826,200 |
| 7/1/2026 | 3$799,000 |
| 7/21/2026 | 2$779,999 |
General Features
| Sewer | Public Sewer |
|---|---|
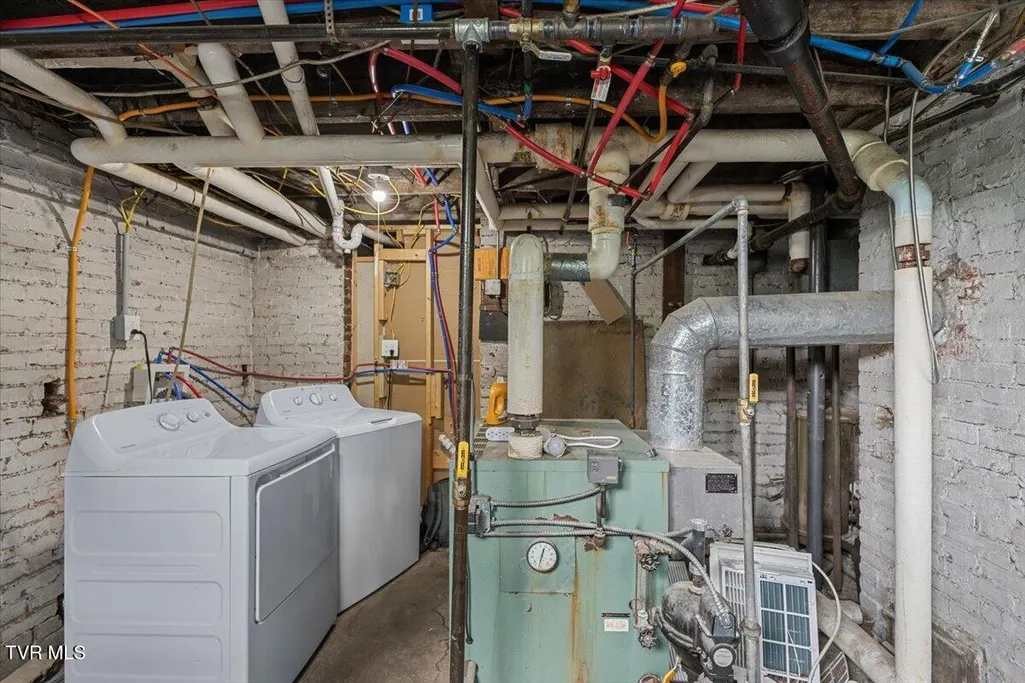
| Heating | Fireplace(s),Heat Pump |
| Cooling | Heat Pump |
| Roof | Metal |
| Appliances | Dishwasher,Dryer,Electric Range,Refrigerator,Washer |
| Zoning | R 2 |
| Garage Spaces | 1 |
| Patio/Porch Features | Back,Covered,Deck,Front Porch |
| Architectural Style | Historic |
| Security Features | Smoke Detector(s) |
| Construction Materials | Brick,Other,Plaster |
| Year Built | 1930 |
| Topography | Level, Part Wooded |
| Property Subtype | Single Family Residence |
| Community Features | Sidewalks,Curbs |
| County | Washington |
| New Construction | false |
| Property Type | Residential |
| Association Amenities | Landscaping |
| HOA | false |
| Attached Garage | true |
| Subdivision Name | Southwest Add |
| Other Structures | Garage(s) |
| Total Rooms | 12 |
| Full Baths | 3 |
| Status | Active |
| Directions | Take University Parkway to W. Walnut Street, then, right onto Cherokee Street, then right onto W. Locust Street. Home Located on the right, on the corner. See Sign! |
| High School | Science Hill |
| City | Johnson City |
| MLS Area | 304 - SW Johnson City |
| Carport Spaces | 1 |
| Elementary School | South Side |
| Home Warranty Y/N | false |
| Middle/Junior High School | Indian Trail |
| Property Condition | Above Average,Updated/Remodeled |
| MLS Area Minor | 304 - SW Johnson City |
| Virtual Tour | https://unbranded.visithome.ai/6emAmKbo7L8NzLx7dWkuFR?mu=ft |
| Structure Type | House,Multi Family |
| Standard Status | Active |
| Conventional | true |
| FHA | true |
| Financing_co_VA_sp_Loan | true |
| Exterior_sp_Finish_co_Other16 | true |
| Cash | true |
Interior Features
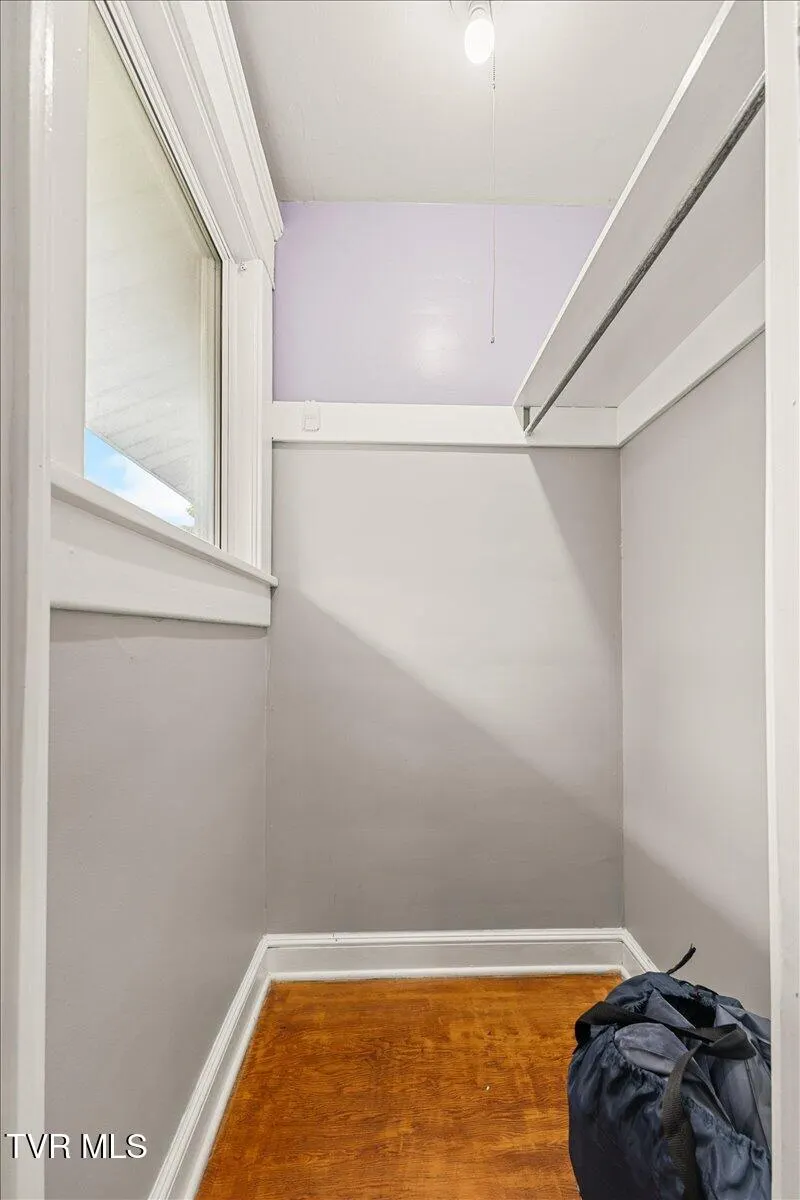
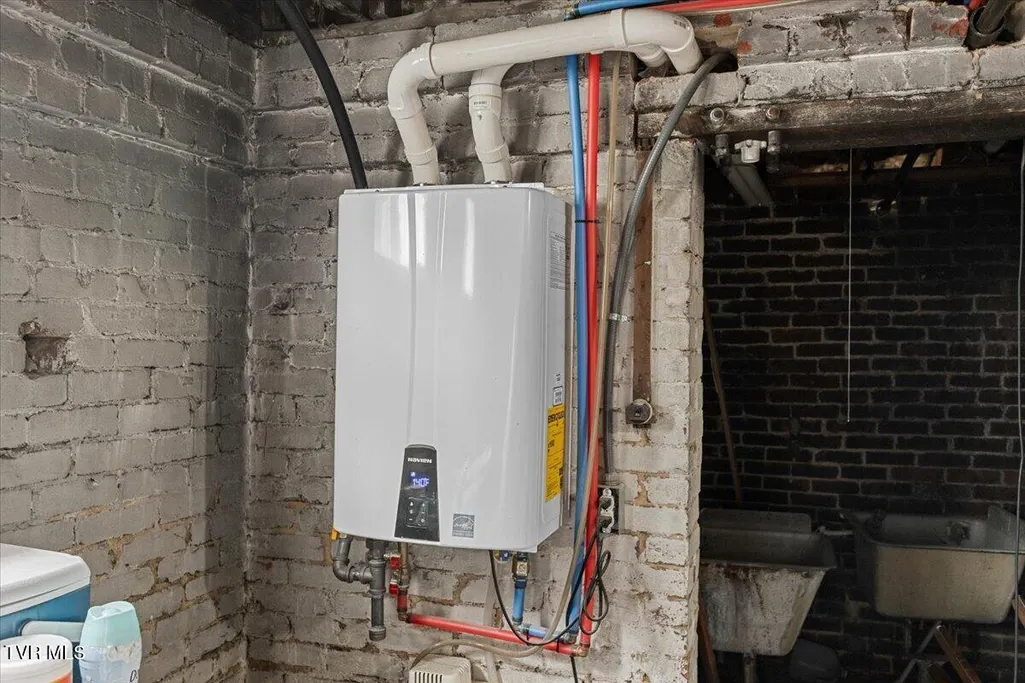
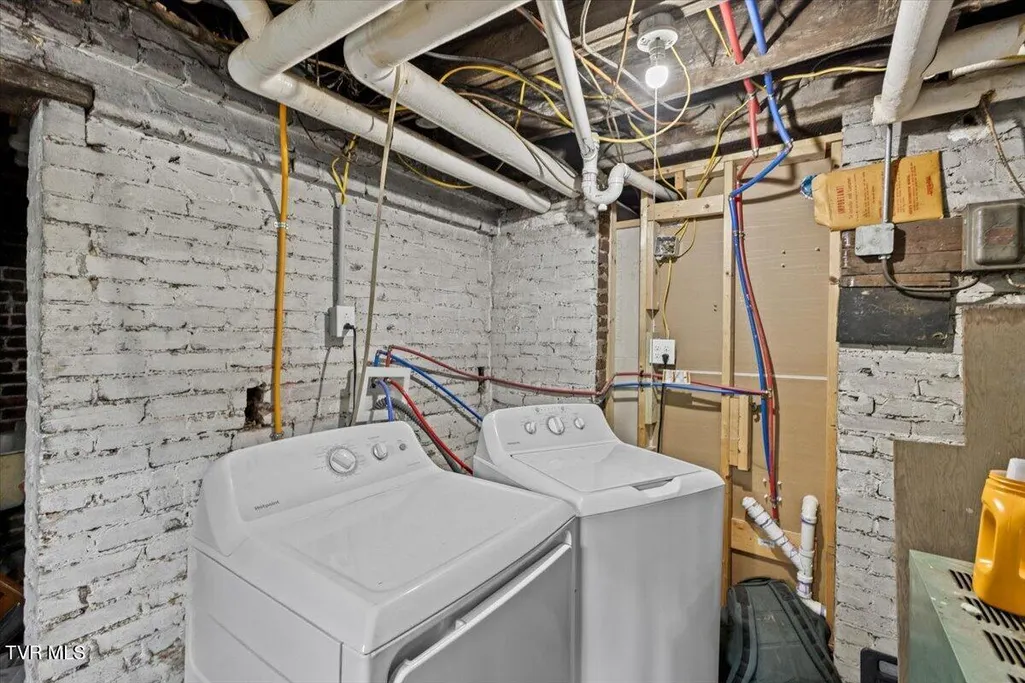
| Interior Amenities | Built-in Features,Cedar Closet(s),Eat-in Kitchen,Laminate Counters,Pantry,Remodeled,Restored,Utility Sink,Walk-In Closet(s) |
|---|---|
| Basement | Exterior Entry,Interior Entry,Partial Cool,Partial Heat,Partially Finished,Walk-Out Access,Workshop |
| Flooring | Ceramic Tile,Hardwood,Parquet,Vinyl |
| Total Fireplaces | 3 |
| Fireplace Features | Living Room,Recreation Room,See Remarks |
| Air Conditioning Y/N | true |
| Heating Y/N | true |
| Window Features | Double Pane Windows,Insulated Windows,Single Pane Windows,Storm Window(s),Window Treatment-Some |
| Fireplace Y/N | true |
| Half Baths | 1 |
| Laundry Features | Electric Dryer Hookup,Washer Hookup |
| Total Bedrooms | 5 |
| Below Grade Finished Area | 1000 |
| Total Baths | 4 |
| Attic Pull Down Stairs | true |
| Attic Partial Floor | true |
Exterior Features
| Fencing | Back Yard |
|---|---|
| Parking Features | Driveway,Asphalt,Attached,Carport,Circular Driveway,Detached |
| Water Source | Public |
| Building Area Total | 5543 |
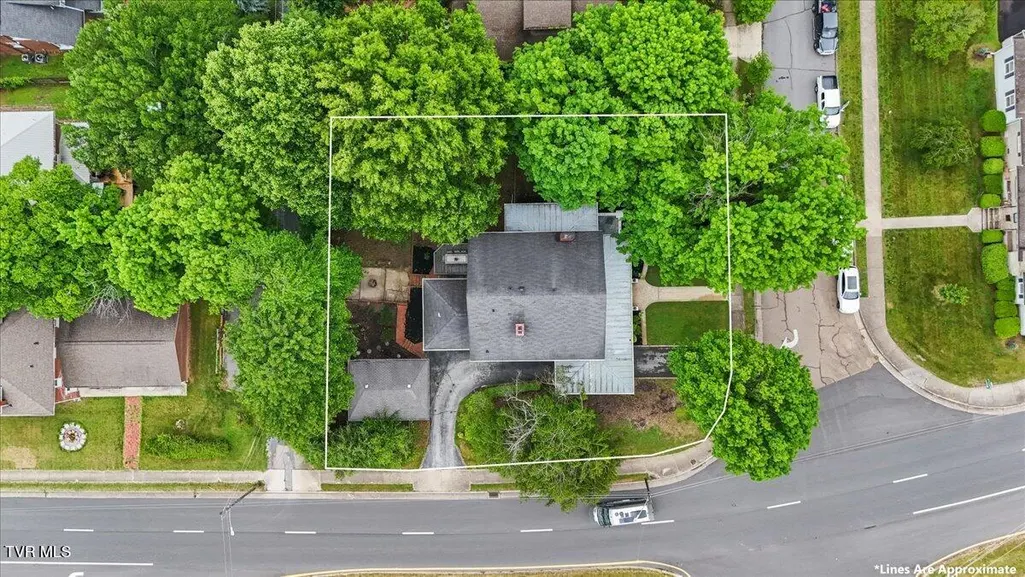
| Lot Dimensions | 127 x 20 x 97 x 141 x 110 |
| Door Features | French Doors,Mirrored Closet Door(s),Storm Door(s) |
| Exterior_sp_Finish_co_Brick4 | true |
Amenities
- Foreclosure
- Views
- Short Sale
- New Construction
- Adult 55+
- Lease To Own
- No HOA Fees
- Furnished
- Primary On Main
- Air Conditioning
- Seller Finance
- Green
- Fixer Upper
- Horse
- Golf
- Fireplace
- Deck
- Garage
- Basement
- Pool
Property vs Single Family Average in 37604
Price
Taxes
Year Built
 Canopy MLS® Copyright ©2026 All rights reserved.
 The data relating to real estate for sale on this Web Site comes from the IDX Program of the East Tennessee Realtors® Multiple Listing Service. © Copyright 2026 All rights reserved. This information is being provided for the consumers' personal, non-commercial use and may not be used for any purpose other than to identify prospective properties the consumers may be interested in purchasing. This information was updated September 13, 2026 1:38 PM UTC Some properties may subsequently have sold
 Tennessee Virginia Regional MLS All information deemed reliable but not guaranteed. All properties are subject to prior sale, change or withdrawal. Neither listing broker(s) or information provider(s) shall be responsible for any typographical errors, misinformation, misprints and shall be held totally harmless. Listing(s) information is provided for consumer's personal, non-commercial use and may not be used for any purpose other than to identify prospective properties consumers may be interested
