
Primary on Main
Address
132 Westover Drive, Bristol, TN
Price
$ 1,850,000
Property Attributes
- ID#9994748
- TypeSingle Family
- Listing Status Active
- CountySullivan
- CityBristol
- AreaBristol TN (City)
- NeighborhoodGraystone Estates
- Zip37620
- StyleTraditional
- Year Built2007
- Taxes$ 17637
- Price$ 1,850,000
- Bedrooms5
- Full Bathrooms6
- Half Bathrooms2
- Sqr Footage10362
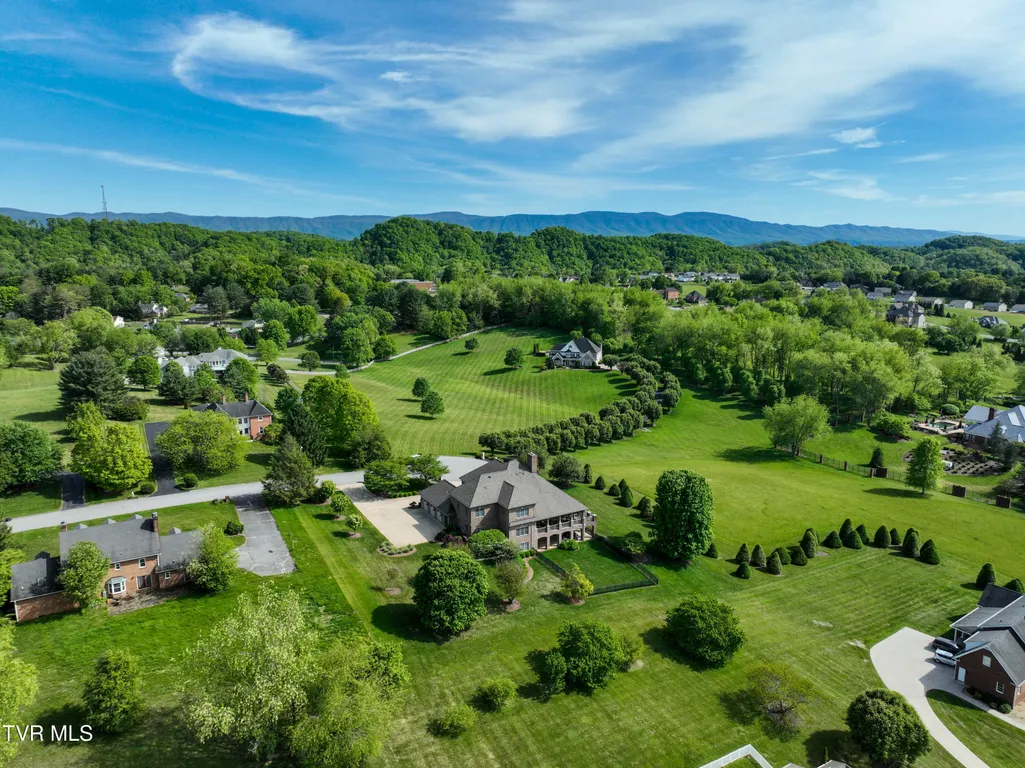
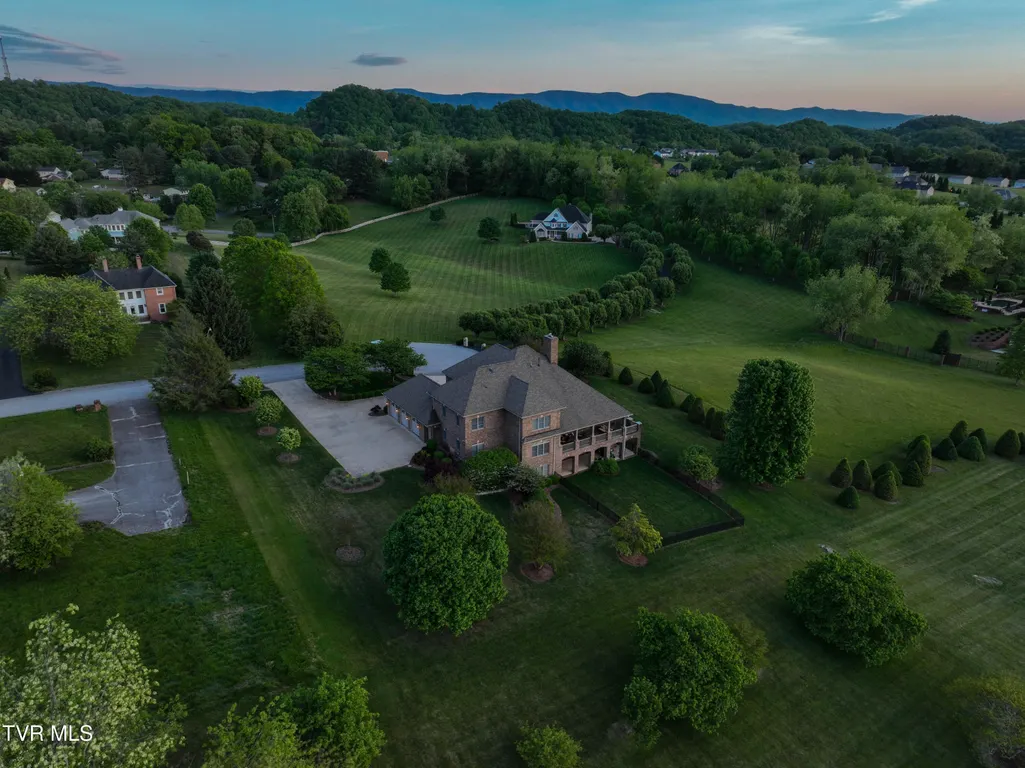
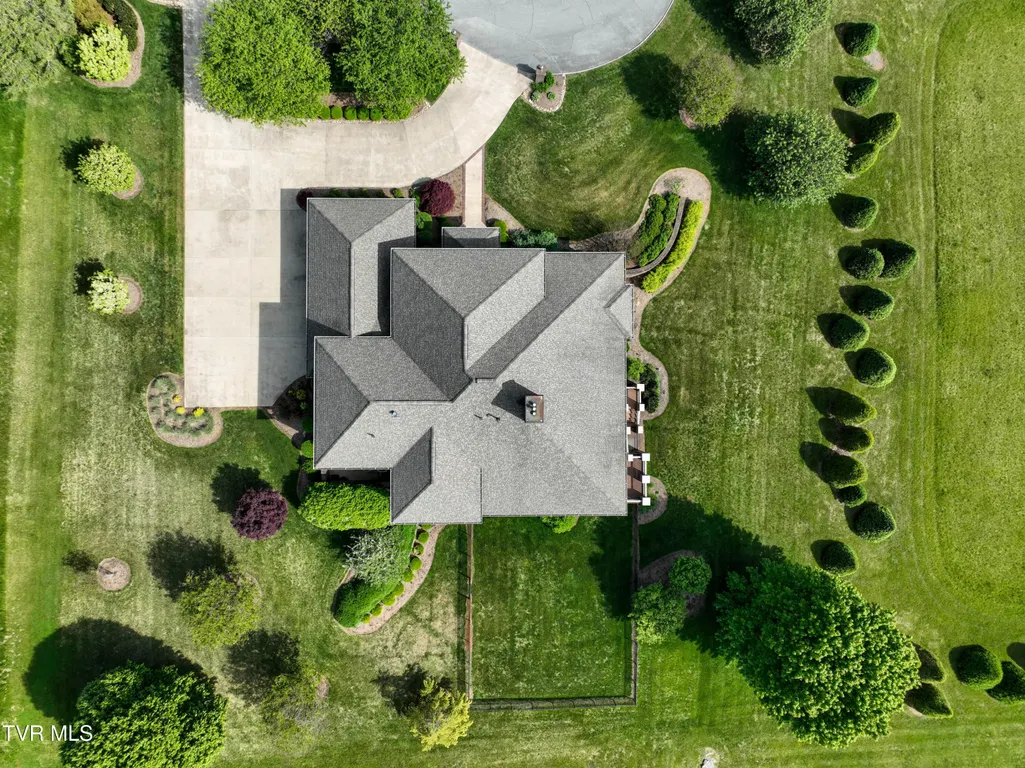
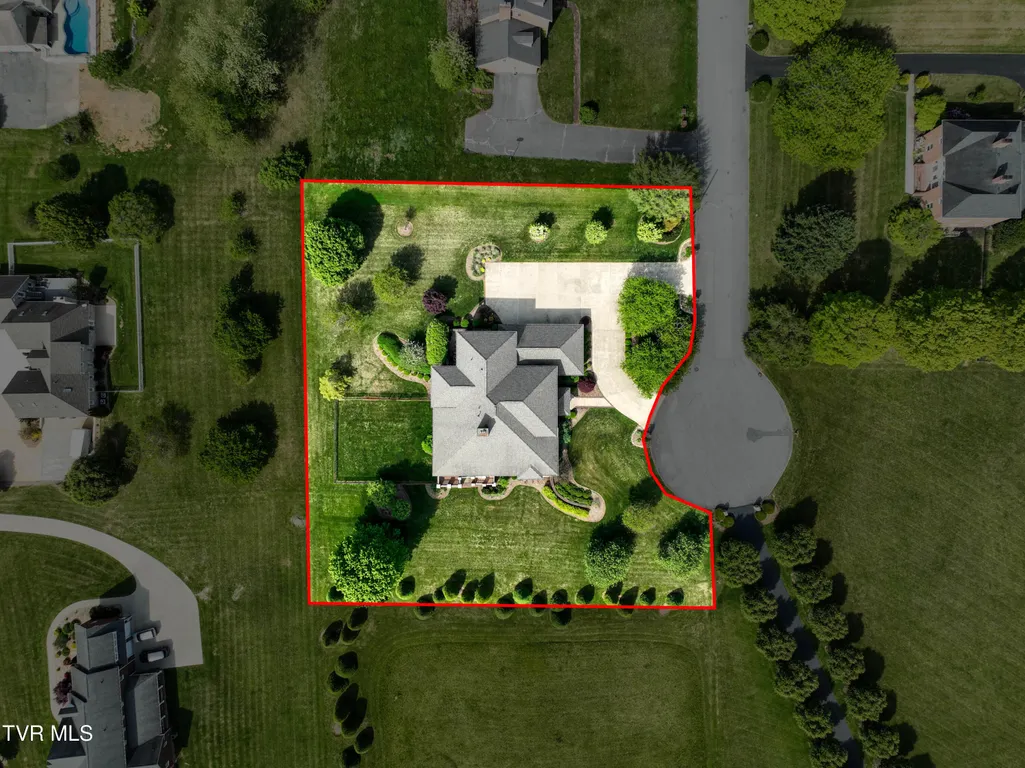
- Lot Size1.14 Acres
Data Source:
Tennessee Virginia Regional MLS (NETAR)
Property Description
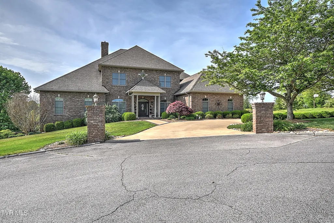
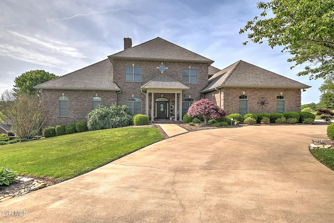
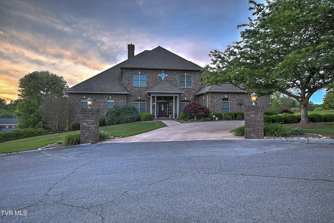
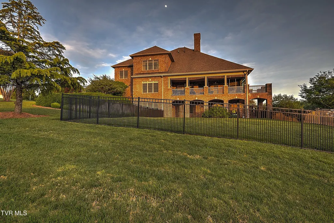
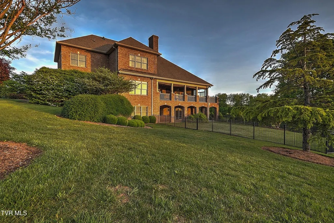
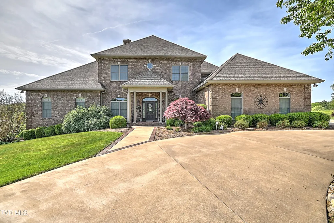
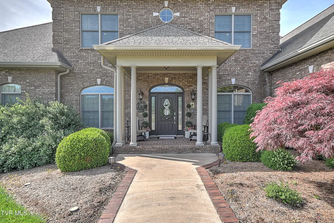
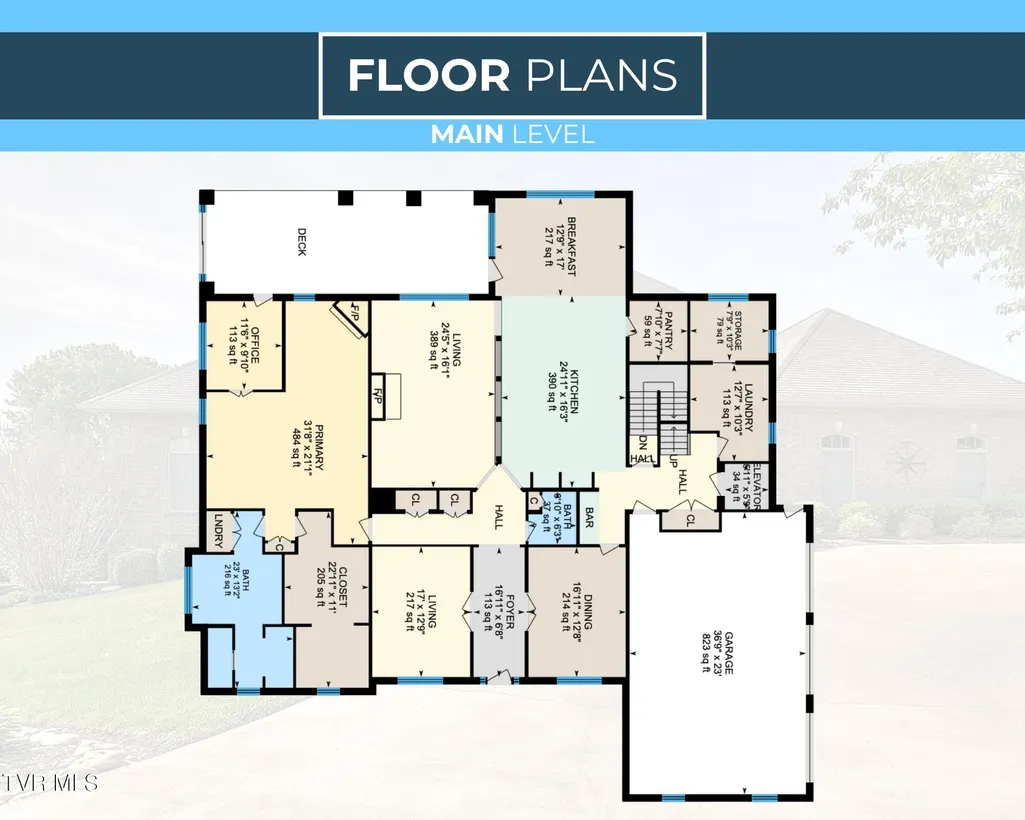
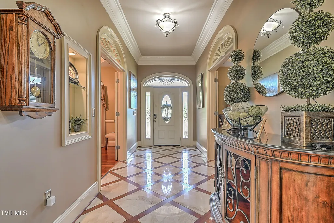
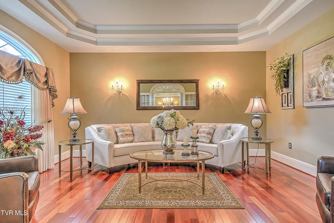
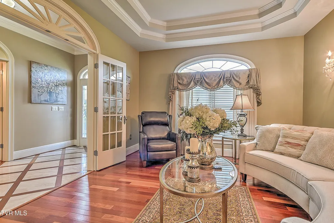
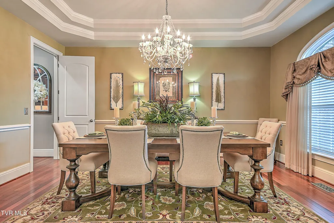
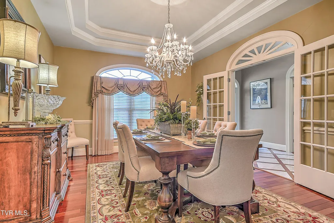
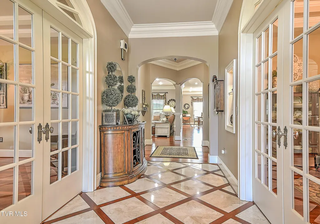
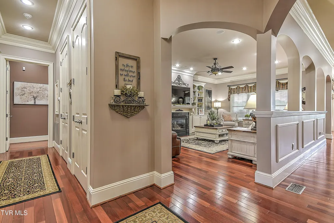
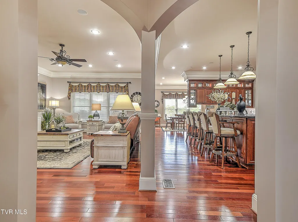
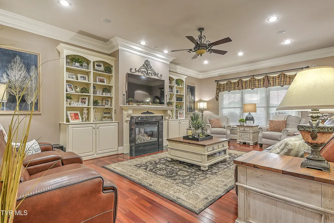
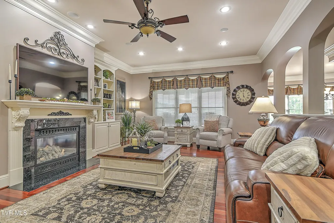
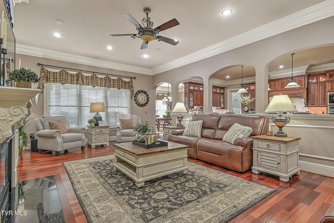
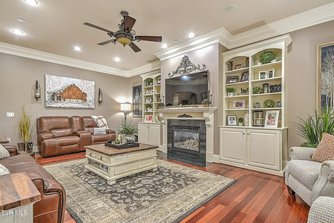
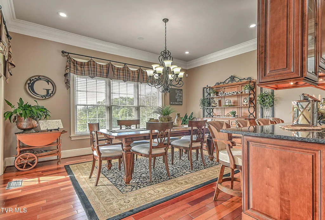
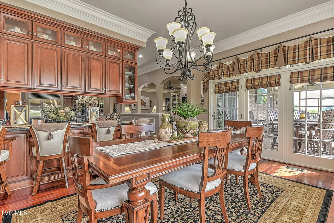
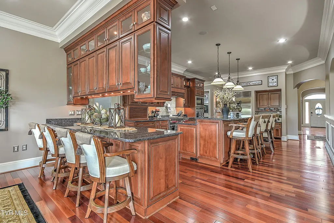
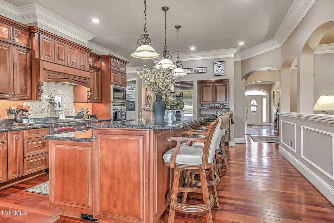
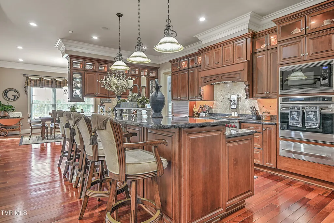
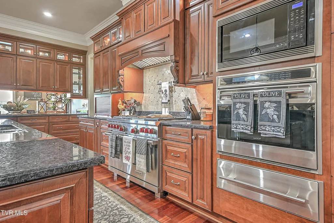
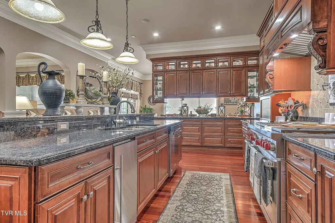
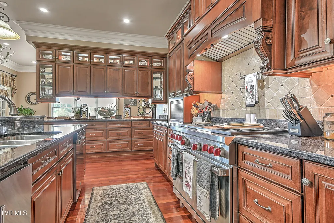
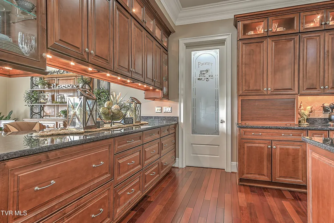
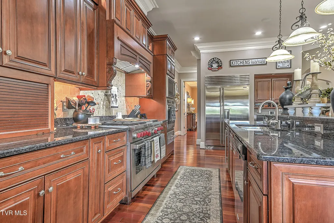
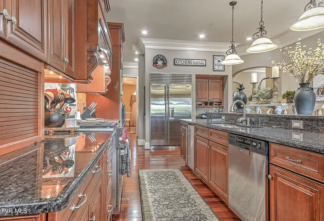
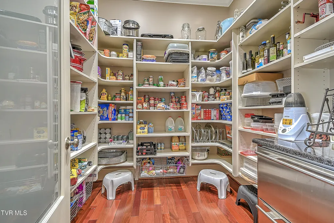
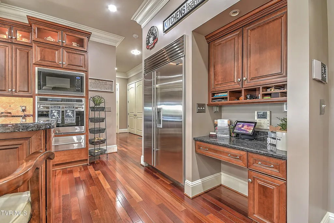
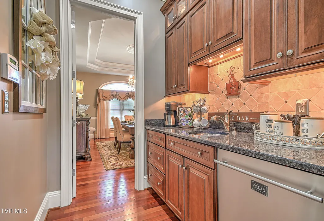
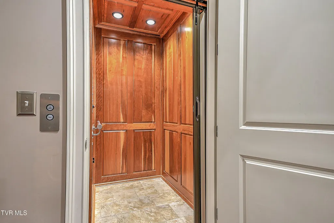
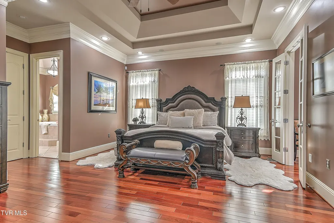
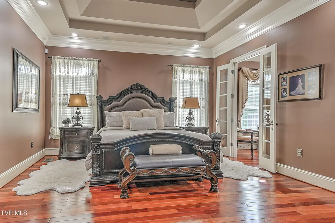
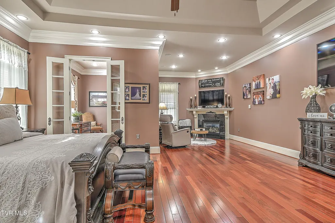
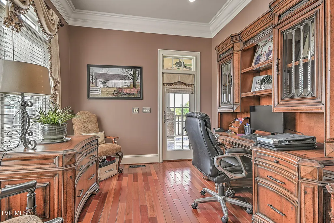
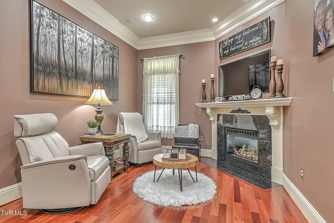
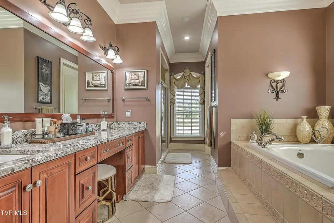
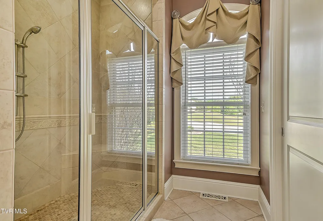
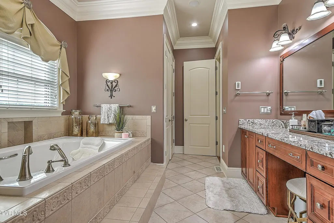
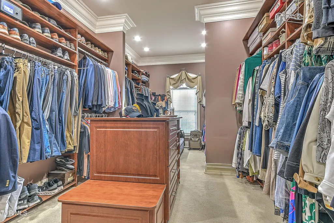
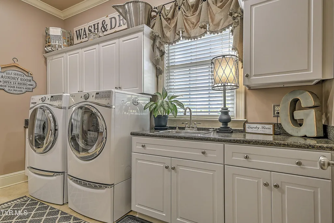
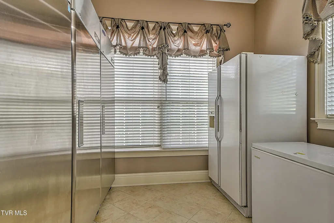
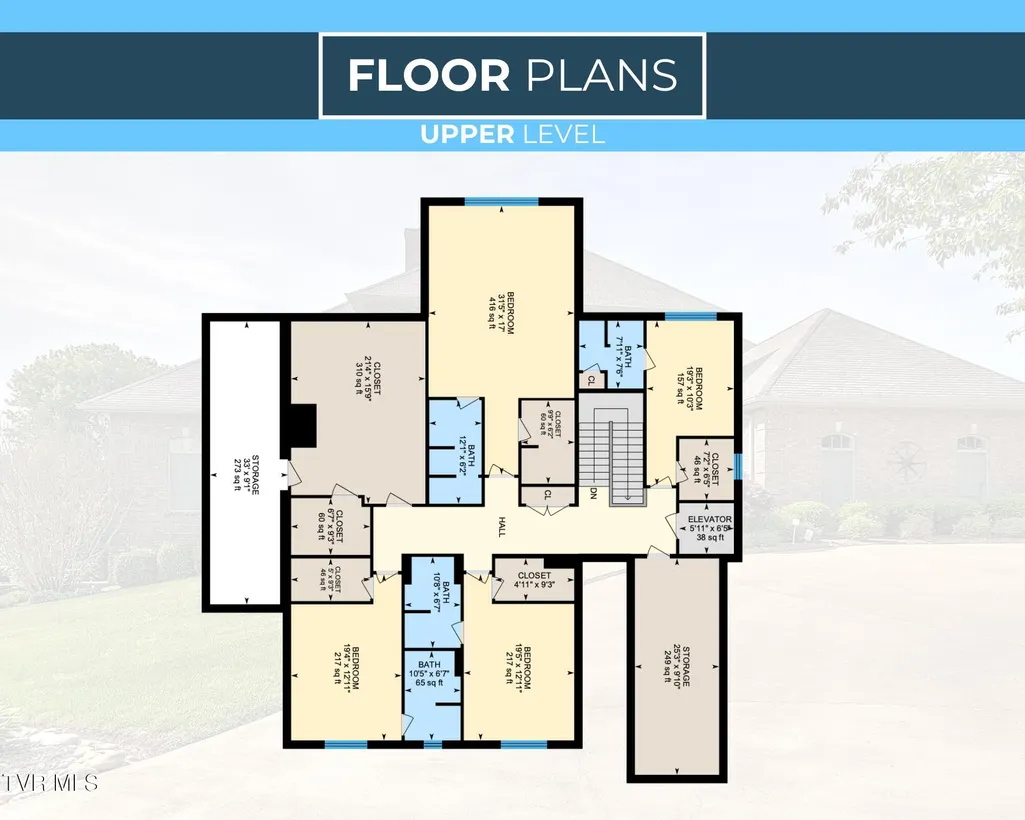
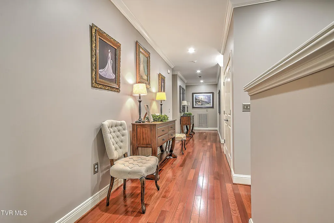
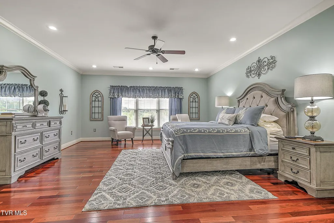
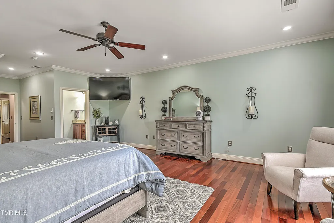
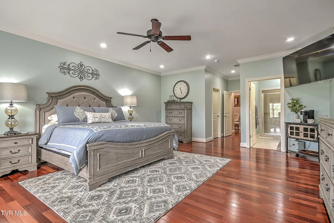
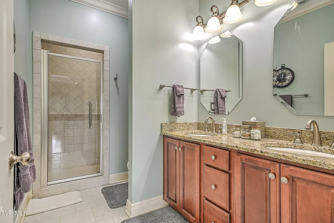
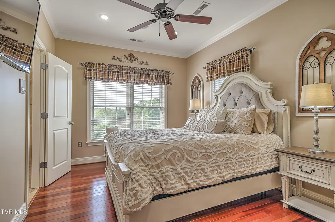
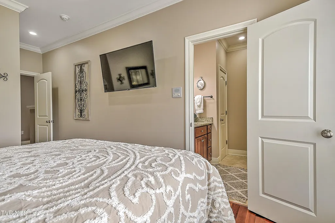
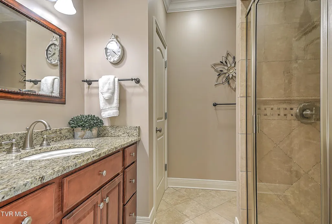
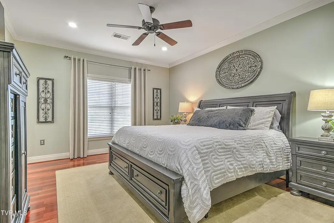
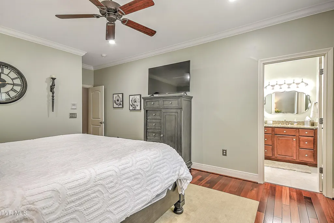
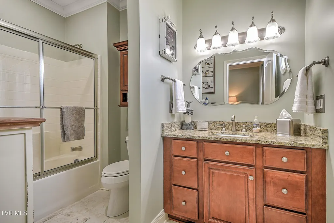
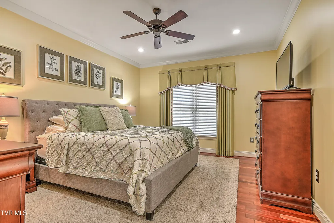
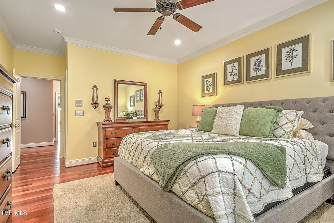
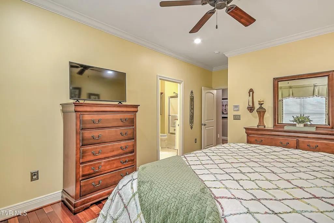
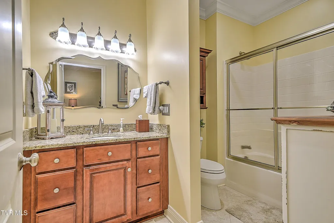
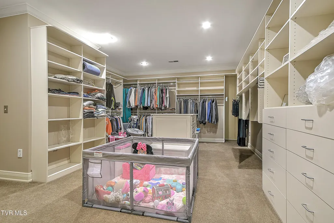
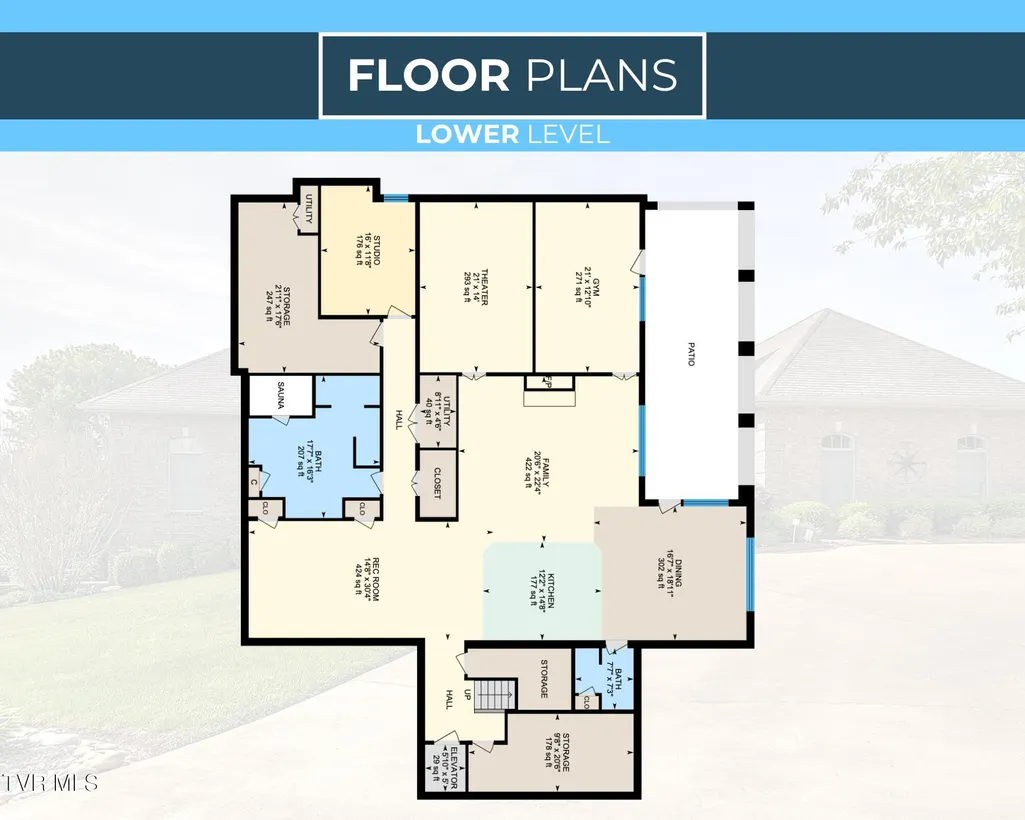
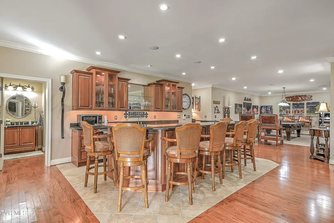
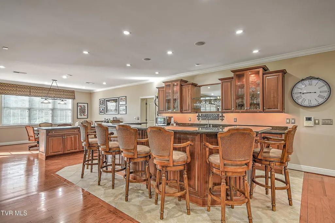
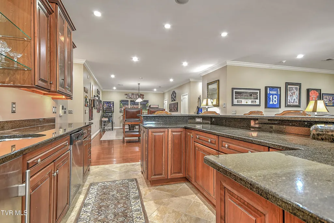
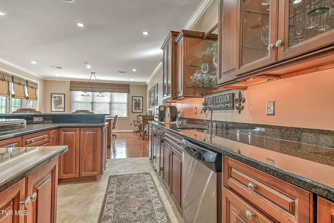
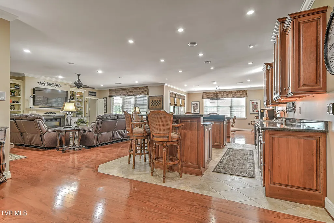
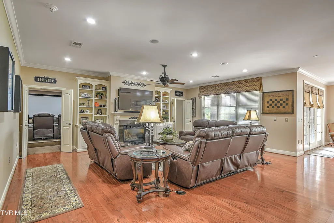
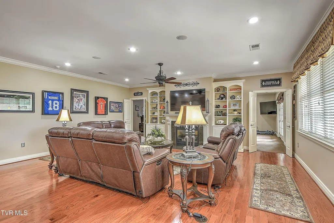
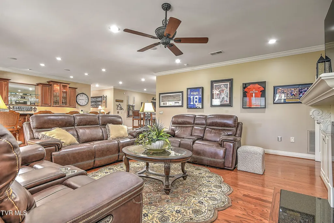
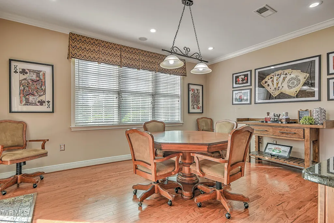
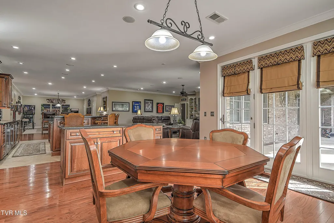
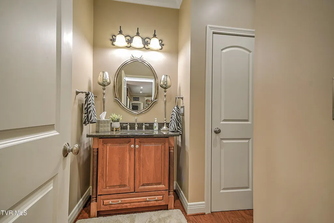
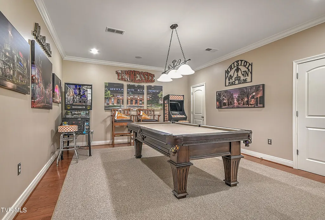
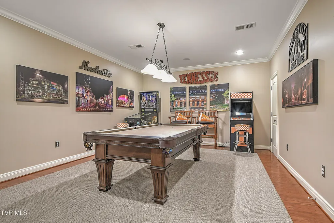
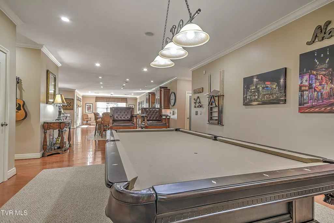
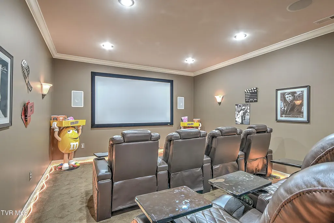
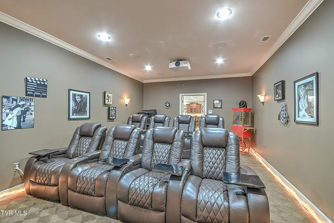
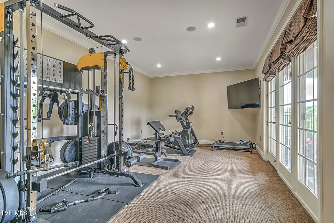
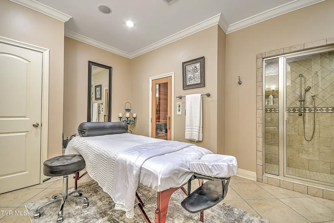
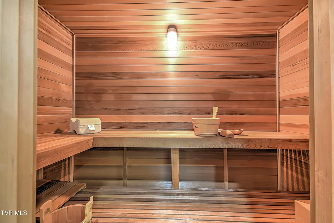
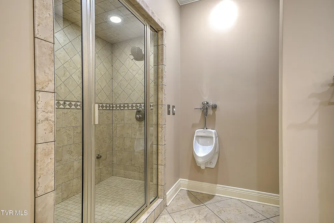
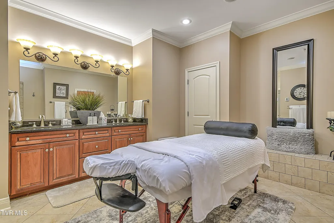
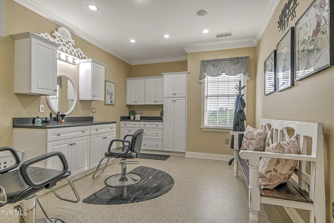
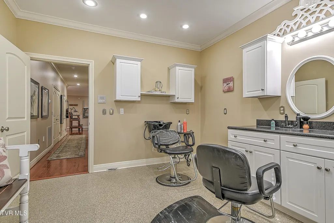
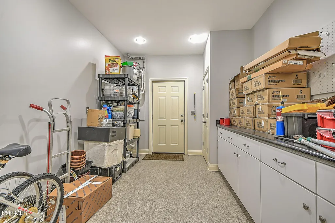
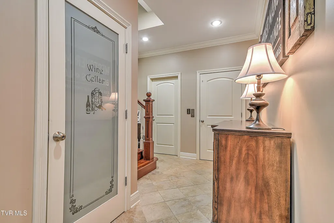
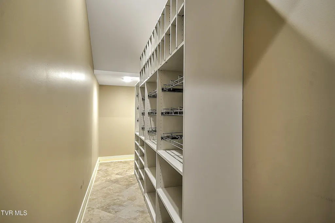
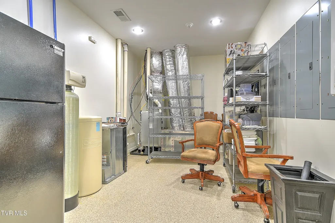
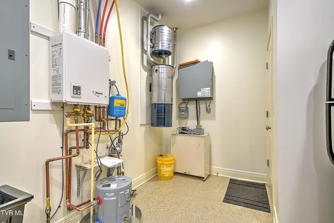
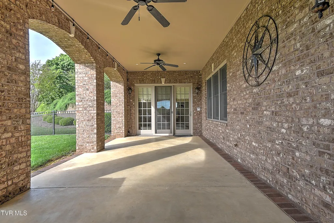
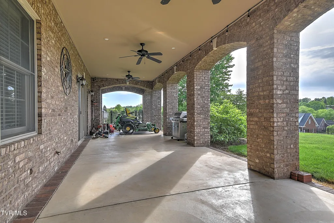
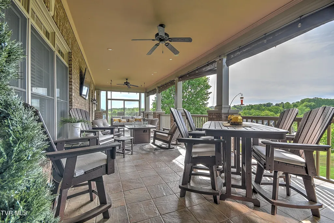
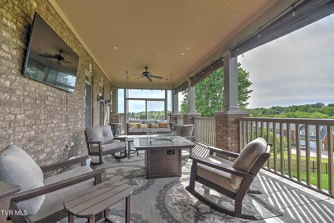
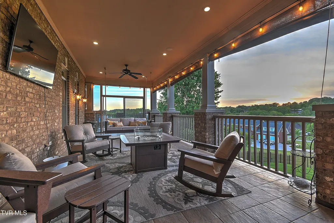
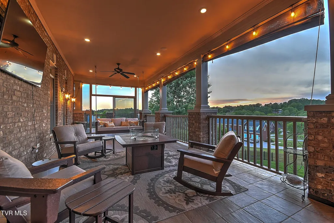
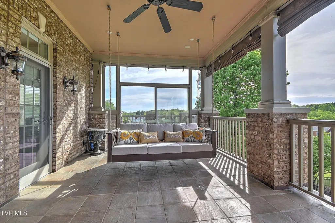
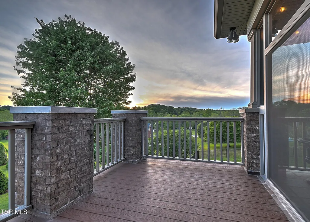
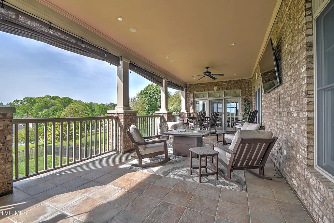
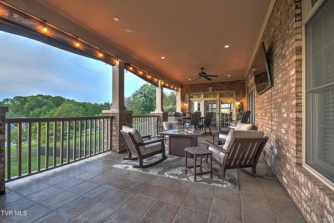
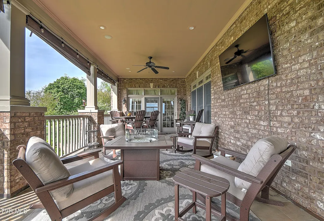
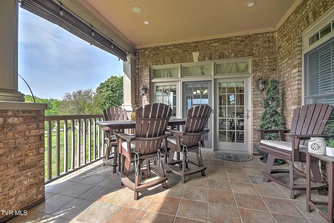
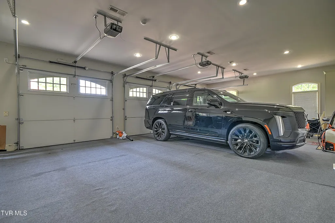
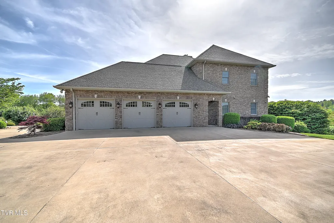
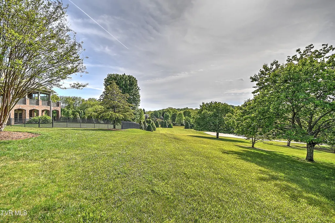
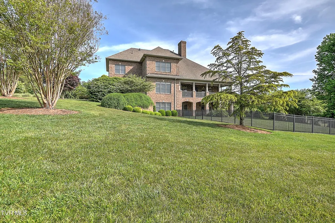
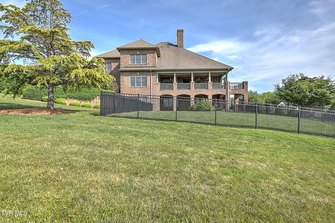
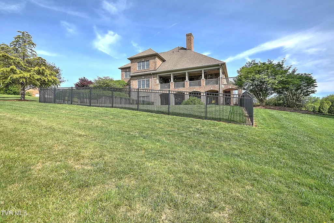
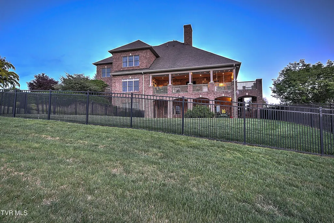
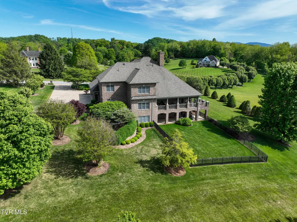
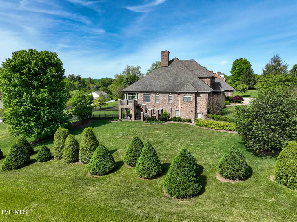
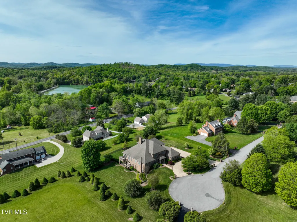
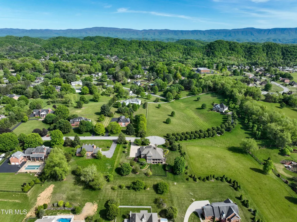
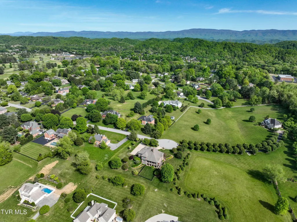
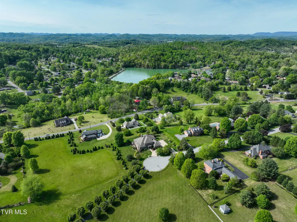
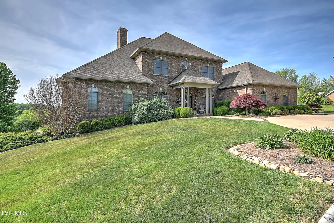
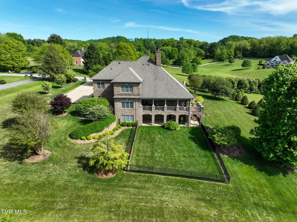
*Under Contract with a Buyer's First Right of Refusal* Looking for a true estate home? Don't miss this one. Positioned at the end of a quiet cul-de-sac in Greystone Estates, this custom-built home delivers 5 bedrooms, 6 full bathrooms, and over 10,000+ sqft of intentional design, timeless finishes, and space to live at a different level. From the moment you walk through the door, it makes an impression. Marble inlay, rich cherry hardwoods, and a sightline that pulls you straight into the main living space, all centered around a true great room that connects seamlessly to the kitchen and formal dining. The kitchen was built to perform, not just look good. Sub-Zero refrigeration, Wolf gas range, triple convection ovens, a full butler's pantry, and granite surfaces throughout. It's set up for everything from quiet mornings to full-scale entertaining without missing a beat. Main-level living is anchored by a primary suite that truly lives like its own wing. Fireplace, sitting area, oversized walk-in closet, and a spa-style bath with heated floors, a tiled shower, and a jetted tub. A dedicated private office with direct access to the covered back porch rounds it out--giving you separation, flexibility, and function all in one space. Upstairs, you'll find four spacious bedrooms, each designed as its own private suite with en suite baths and walk-in closets, plus a large floored attic offering additional storage or future expansion. Whether it's family, guests, or multi-generational living, everything has its place. The lower level is where this property separates itself. Built for entertaining, it checks every box and then some. Full home-theater room equipped with state of the art technology, home gym outfitted with high grade equipment, wine cellar, sauna & spa area, and even a dedicated salon. Add a full bar setup with an ice maker, refrigerator, additional dishwasher, and multiple gathering areas for games, billiards, or high-level hosting- this space has it all! Other features include elevator access to all three levels, heated and cooled 3-car garage, whole-home audio inside and out, central vacuum, irrigation system, and multiple high-efficiency systems including Trane HVAC and Rinnai tankless water heaters. Built in 2007, this home has been immaculately maintained and is hands down the best deal on the market for this caliber of house. Call today to schedule your appointment!! Out of town? No worries, check out our virtual tour online!! Information deemed reliable but collected from third-party sources and subject to buyer and buyer's agent verification.
| Elementary School | Middle School | High School |
|---|---|---|
| Holston View Elementary School | Vance Middle School | Tennessee High School |
| Price History | |
|---|---|
| 5/1/2026 | Listed $1,850,000 |
General Features
| Sewer | Public Sewer |
|---|---|
| Heating | Heat Pump,Natural Gas |
| Cooling | Heat Pump |
| Roof | Shingle |
| Appliances | Convection Oven,Gas Range,Microwave,Refrigerator,Wine Refigerator,See Remarks |
| Zoning | Residential |
| Garage Spaces | 3 |
| Patio/Porch Features | Covered,Patio,Porch |
| Architectural Style | Traditional |
| Security Features | Security System |
| Construction Materials | Brick |
| Year Built | 2007 |
| Topography | Level, Rolling Slope |
| Property Subtype | Single Family Residence |
| County | Sullivan |
| New Construction | false |
| Property Type | Residential |
| Association Amenities | Landscaping,Sauna |
| HOA | false |
| Attached Garage | true |
| Subdivision Name | Graystone Estates |
| Total Rooms | 28 |
| Full Baths | 6 |
| Status | Active |
| Directions | Take King College road and go right on Overbrook and take first left on Westover Drive. Last home on the right. |
| High School | Tennessee |
| City | Bristol |
| MLS Area | 103 - Bristol TN (City) |
| Lot Size Units | Acres |
| Lot Size Square Feet | 49658.4 |
| Elementary School | Holston View |
| Home Warranty Y/N | false |
| Middle/Junior High School | Vance |
| Property Condition | Above Average |
| MLS Area Minor | 103 - Bristol TN (City) |
| Virtual Tour | https://unbranded.youriguide.com/w0ik3_132_westover_dr_bristol_tn/ |
| Structure Type | House |
| Standard Status | Active |
| Conventional | true |
| Cash | true |
Interior Features
| Interior Amenities | Primary Downstairs,Bar,Built-in Features,Central Vacuum,Eat-in Kitchen,Elevator,Entrance Foyer,Granite Counters,Kitchen Island,Open Floorplan,Pantry,Soaking Tub,Walk-In Closet(s),Wet Bar,Wired for Data,See Remarks |
|---|---|
| Basement | Finished,Walk-Out Access |
| Flooring | Ceramic Tile,Hardwood,See Remarks |
| Total Fireplaces | 3 |
| Fireplace Features | Primary Bedroom,Gas Log,Great Room,Living Room |
| Air Conditioning Y/N | true |
| Heating Y/N | true |
| Window Features | Insulated Windows |
| Fireplace Y/N | true |
| Half Baths | 2 |
| Total Bedrooms | 5 |
| Below Grade Finished Area | 3096 |
| Total Baths | 8 |
| Attic Floored | true |
| Attic Storage | true |
| Attic Walk Up | true |
Exterior Features
| Exterior Amenities | Sprinkler System |
|---|---|
| Fencing | Back Yard |
| Parking Features | Attached,Concrete |
| Water Source | Public |
| Lot Size Area | 1.14 |
| Building Area Total | 10506 |
| Lot Dimensions | 131.91 X235.87 IRR |
| Lot Size Acres | 1.14 |
| Exterior_sp_Finish_co_Brick4 | true |
| Exterior_sp_Features_co_Lawn_sp_Sprinkler | true |
Amenities
- Foreclosure
- Views
- Short Sale
- New Construction
- Adult 55+
- Lease To Own
- No HOA Fees
- Furnished
- Primary On Main
- Air Conditioning
- Seller Finance
- Green
- Fixer Upper
- Horse
- Golf
- Fireplace
- Deck
- Garage
- Basement
- Pool
Property vs Single Family Average in 37620
Price
Taxes
Year Built
 Canopy MLS® Copyright ©2026 All rights reserved.
 The data relating to real estate for sale on this Web Site comes from the IDX Program of the East Tennessee Realtors® Multiple Listing Service. © Copyright 2026 All rights reserved. This information is being provided for the consumers' personal, non-commercial use and may not be used for any purpose other than to identify prospective properties the consumers may be interested in purchasing. This information was updated September 12, 2026 1:25 PM UTC Some properties may subsequently have sold
 Tennessee Virginia Regional MLS All information deemed reliable but not guaranteed. All properties are subject to prior sale, change or withdrawal. Neither listing broker(s) or information provider(s) shall be responsible for any typographical errors, misinformation, misprints and shall be held totally harmless. Listing(s) information is provided for consumer's personal, non-commercial use and may not be used for any purpose other than to identify prospective properties consumers may be interested
